The process
From bare rock to the first fire
Nine stages, one crew. Here is what happens at each, and where you come in.
- Stage 1 of 9
First conversation
We meet, on your land if you have it, and talk about how you want to live, what the site is telling us, and an honest first range of budget and timeline.
Your part
Bring photos, a rough budget, and the things you love about places you’ve stayed.
- Stage 2 of 9
Design
Sketches become plans and a frame model. Every bent, brace and beam is placed so the structure and the rooms are designed together, not one after the other.
Your part
Review drawings with us, walk the stakes on site, and decide the details that matter most to you.
- Stage 3 of 9
Permits & engineering
Engineering, septic and well, and the building permit with the regional district, coordinated so you aren’t chasing paperwork.
Your part
Sign where needed. We keep you informed as approvals come in.
- Stage 4 of 9
Site & foundation
Clearing, access, excavation and footings: on rock, often pinned straight to it. Local excavators and concrete crews, scheduled around the weather.
Your part
Watch the footprint appear. This is when the view from each room becomes real.
- Stage 5 of 9
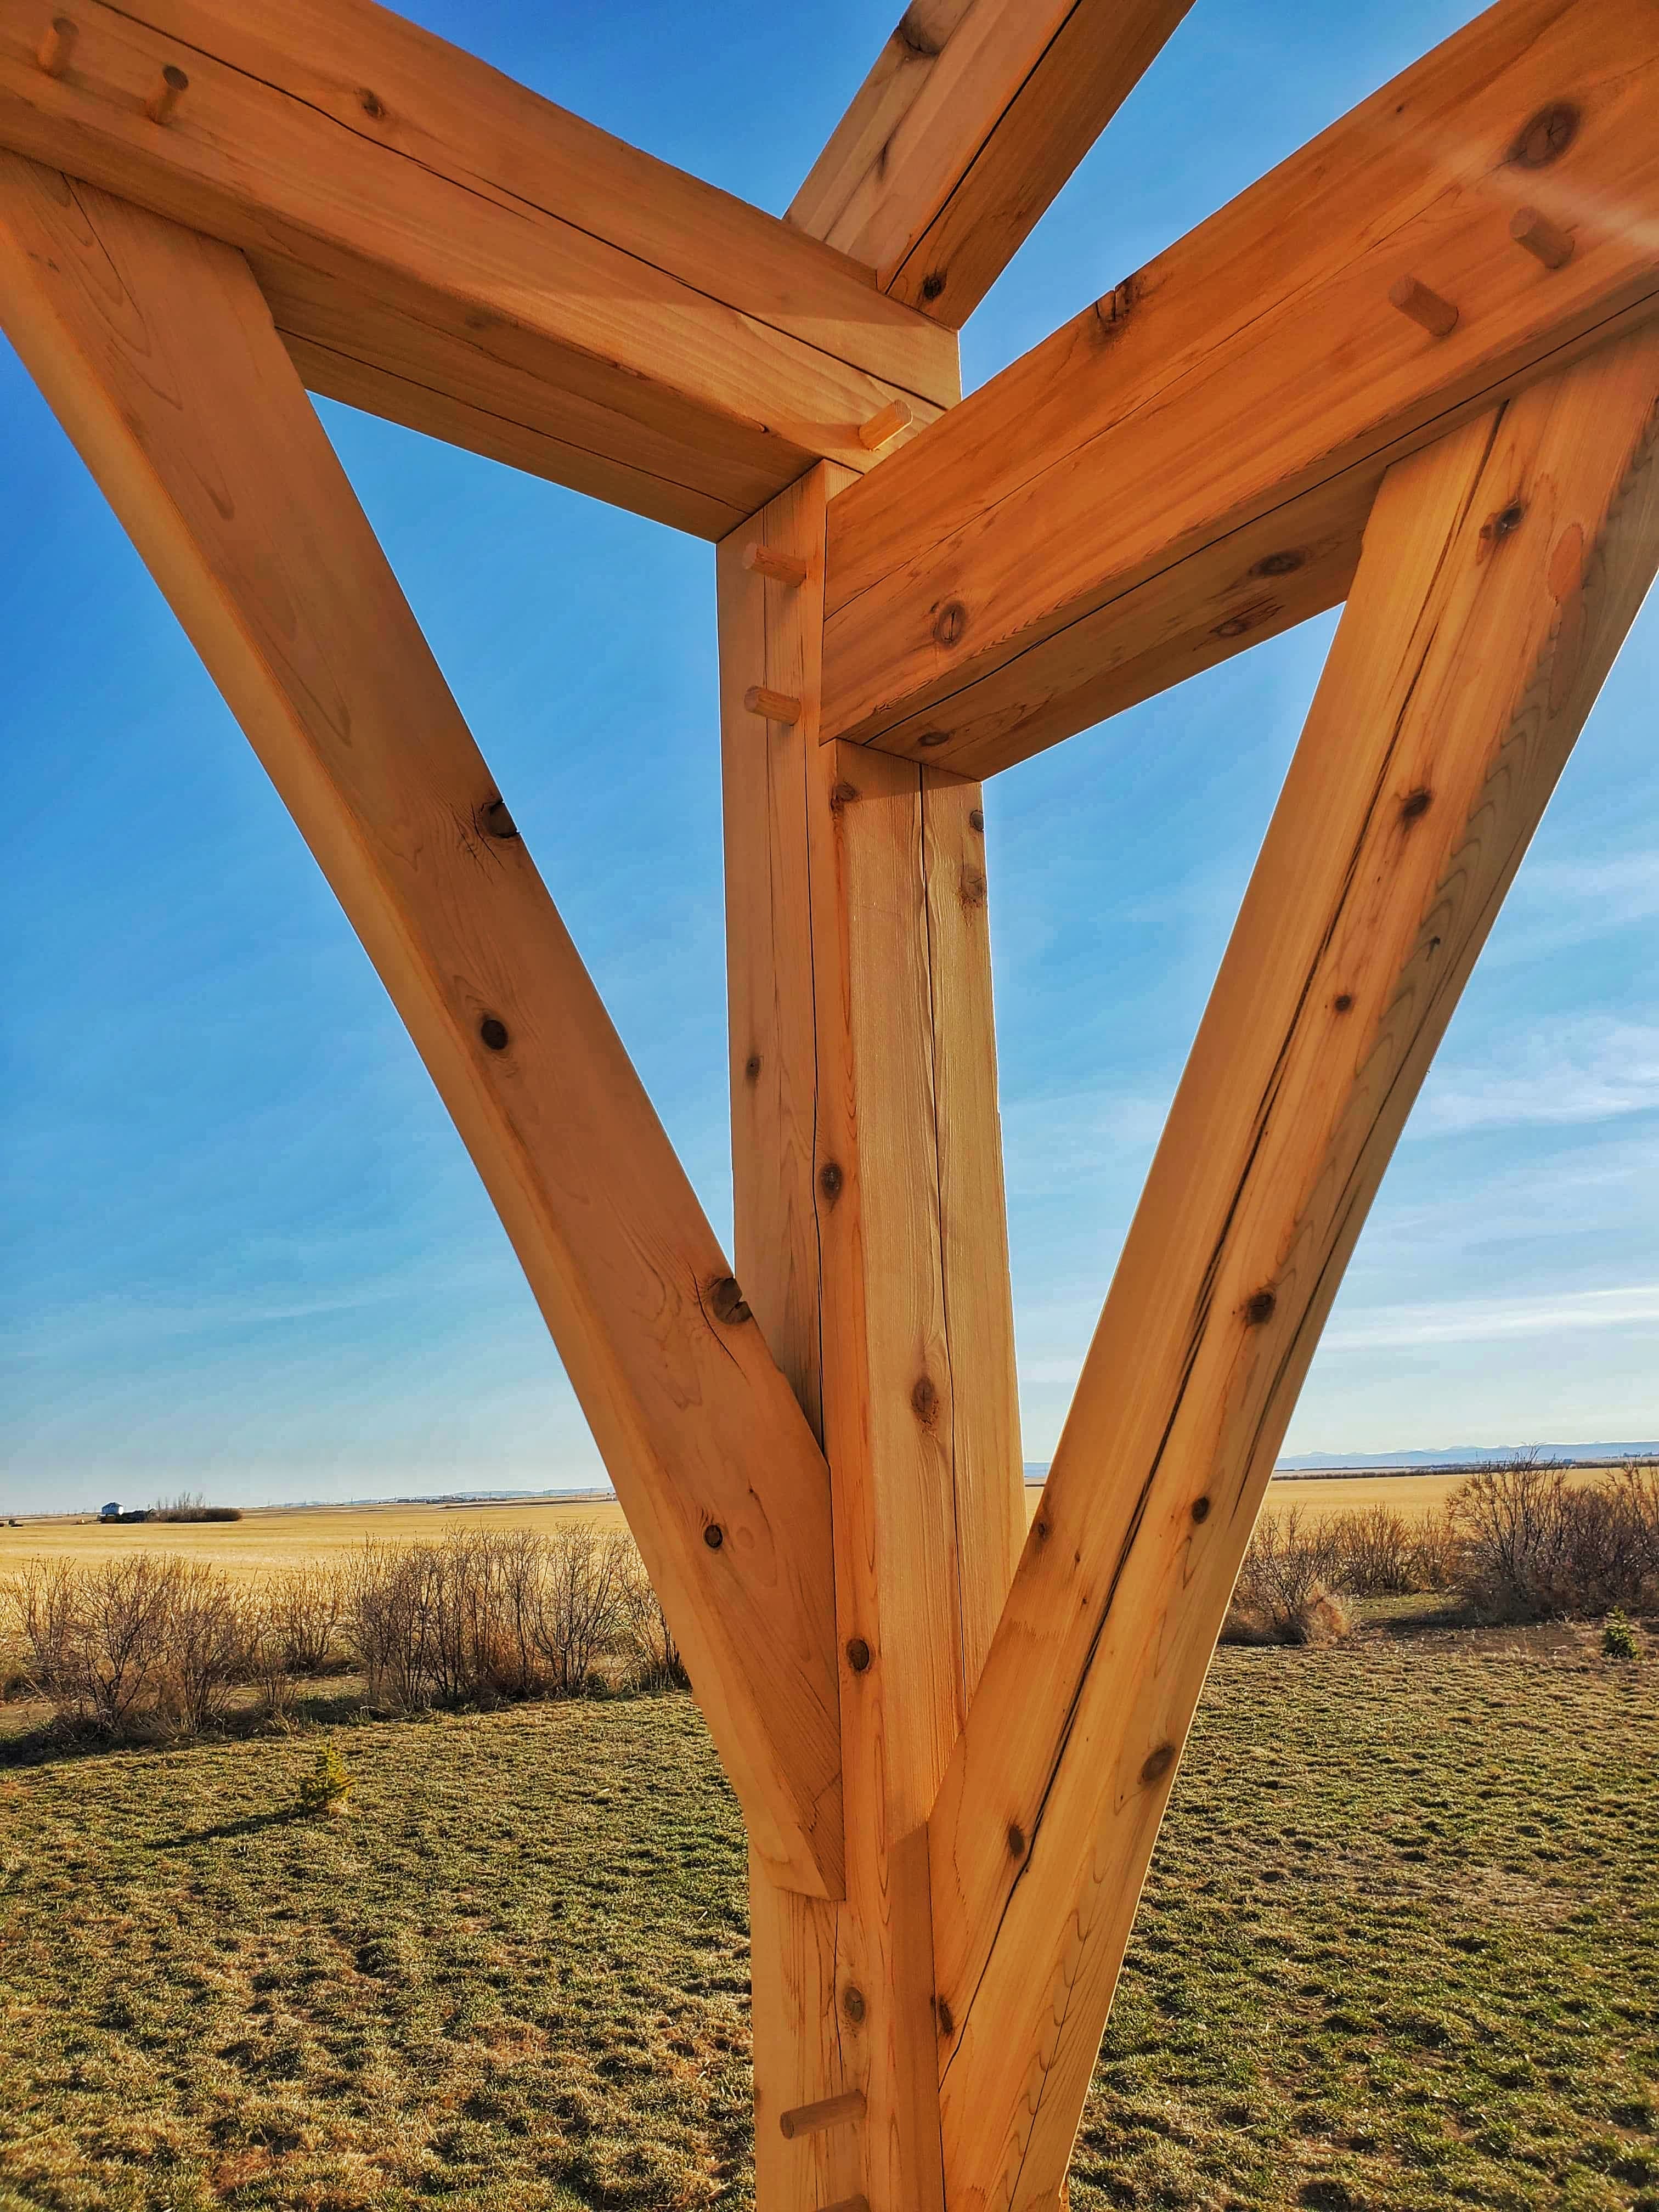
Timber & joinery
Timbers are selected and brought to the shop, then laid out and cut by hand: mortises, tenons, braces and pegs.
Your part
Come by the shop and see your frame being cut.
 Stage 6 of 9
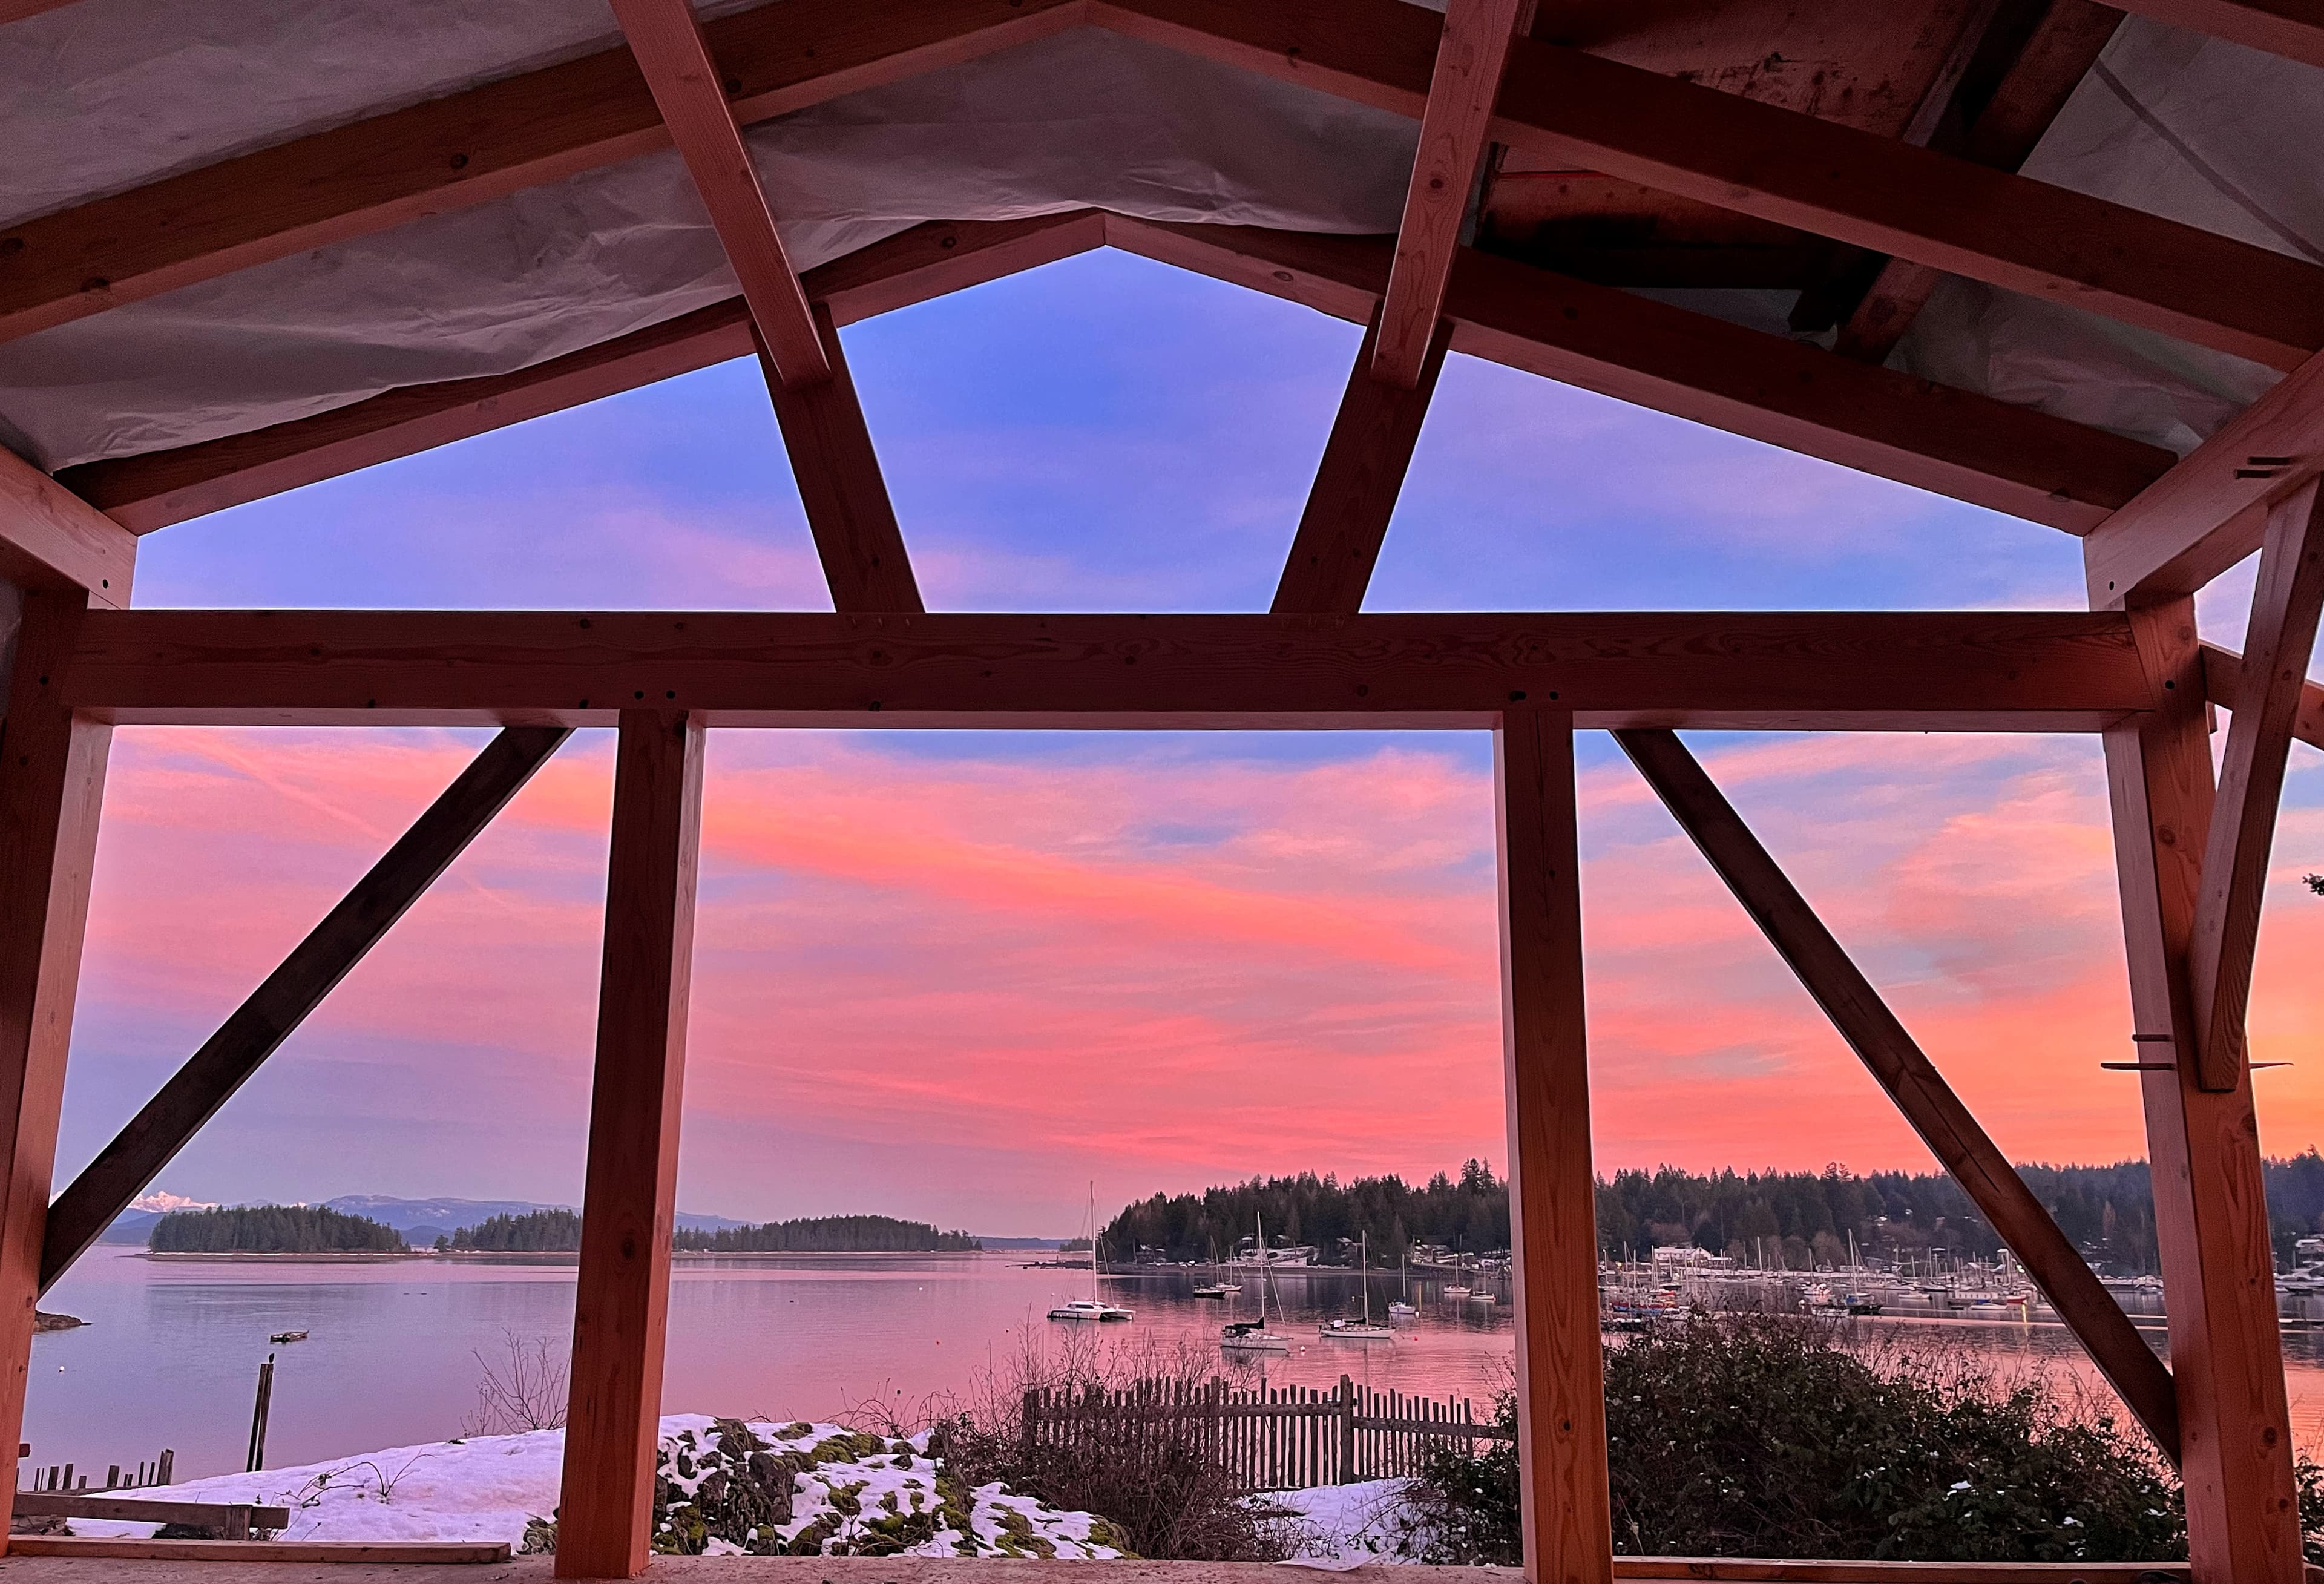
Raising day
The frame goes up in a matter of days. Bents are lifted, joints driven home and pegged: the moment the house first stands against the sky.
Your part
Be there. Bring friends. It is the best day of the build.
 Stage 7 of 9
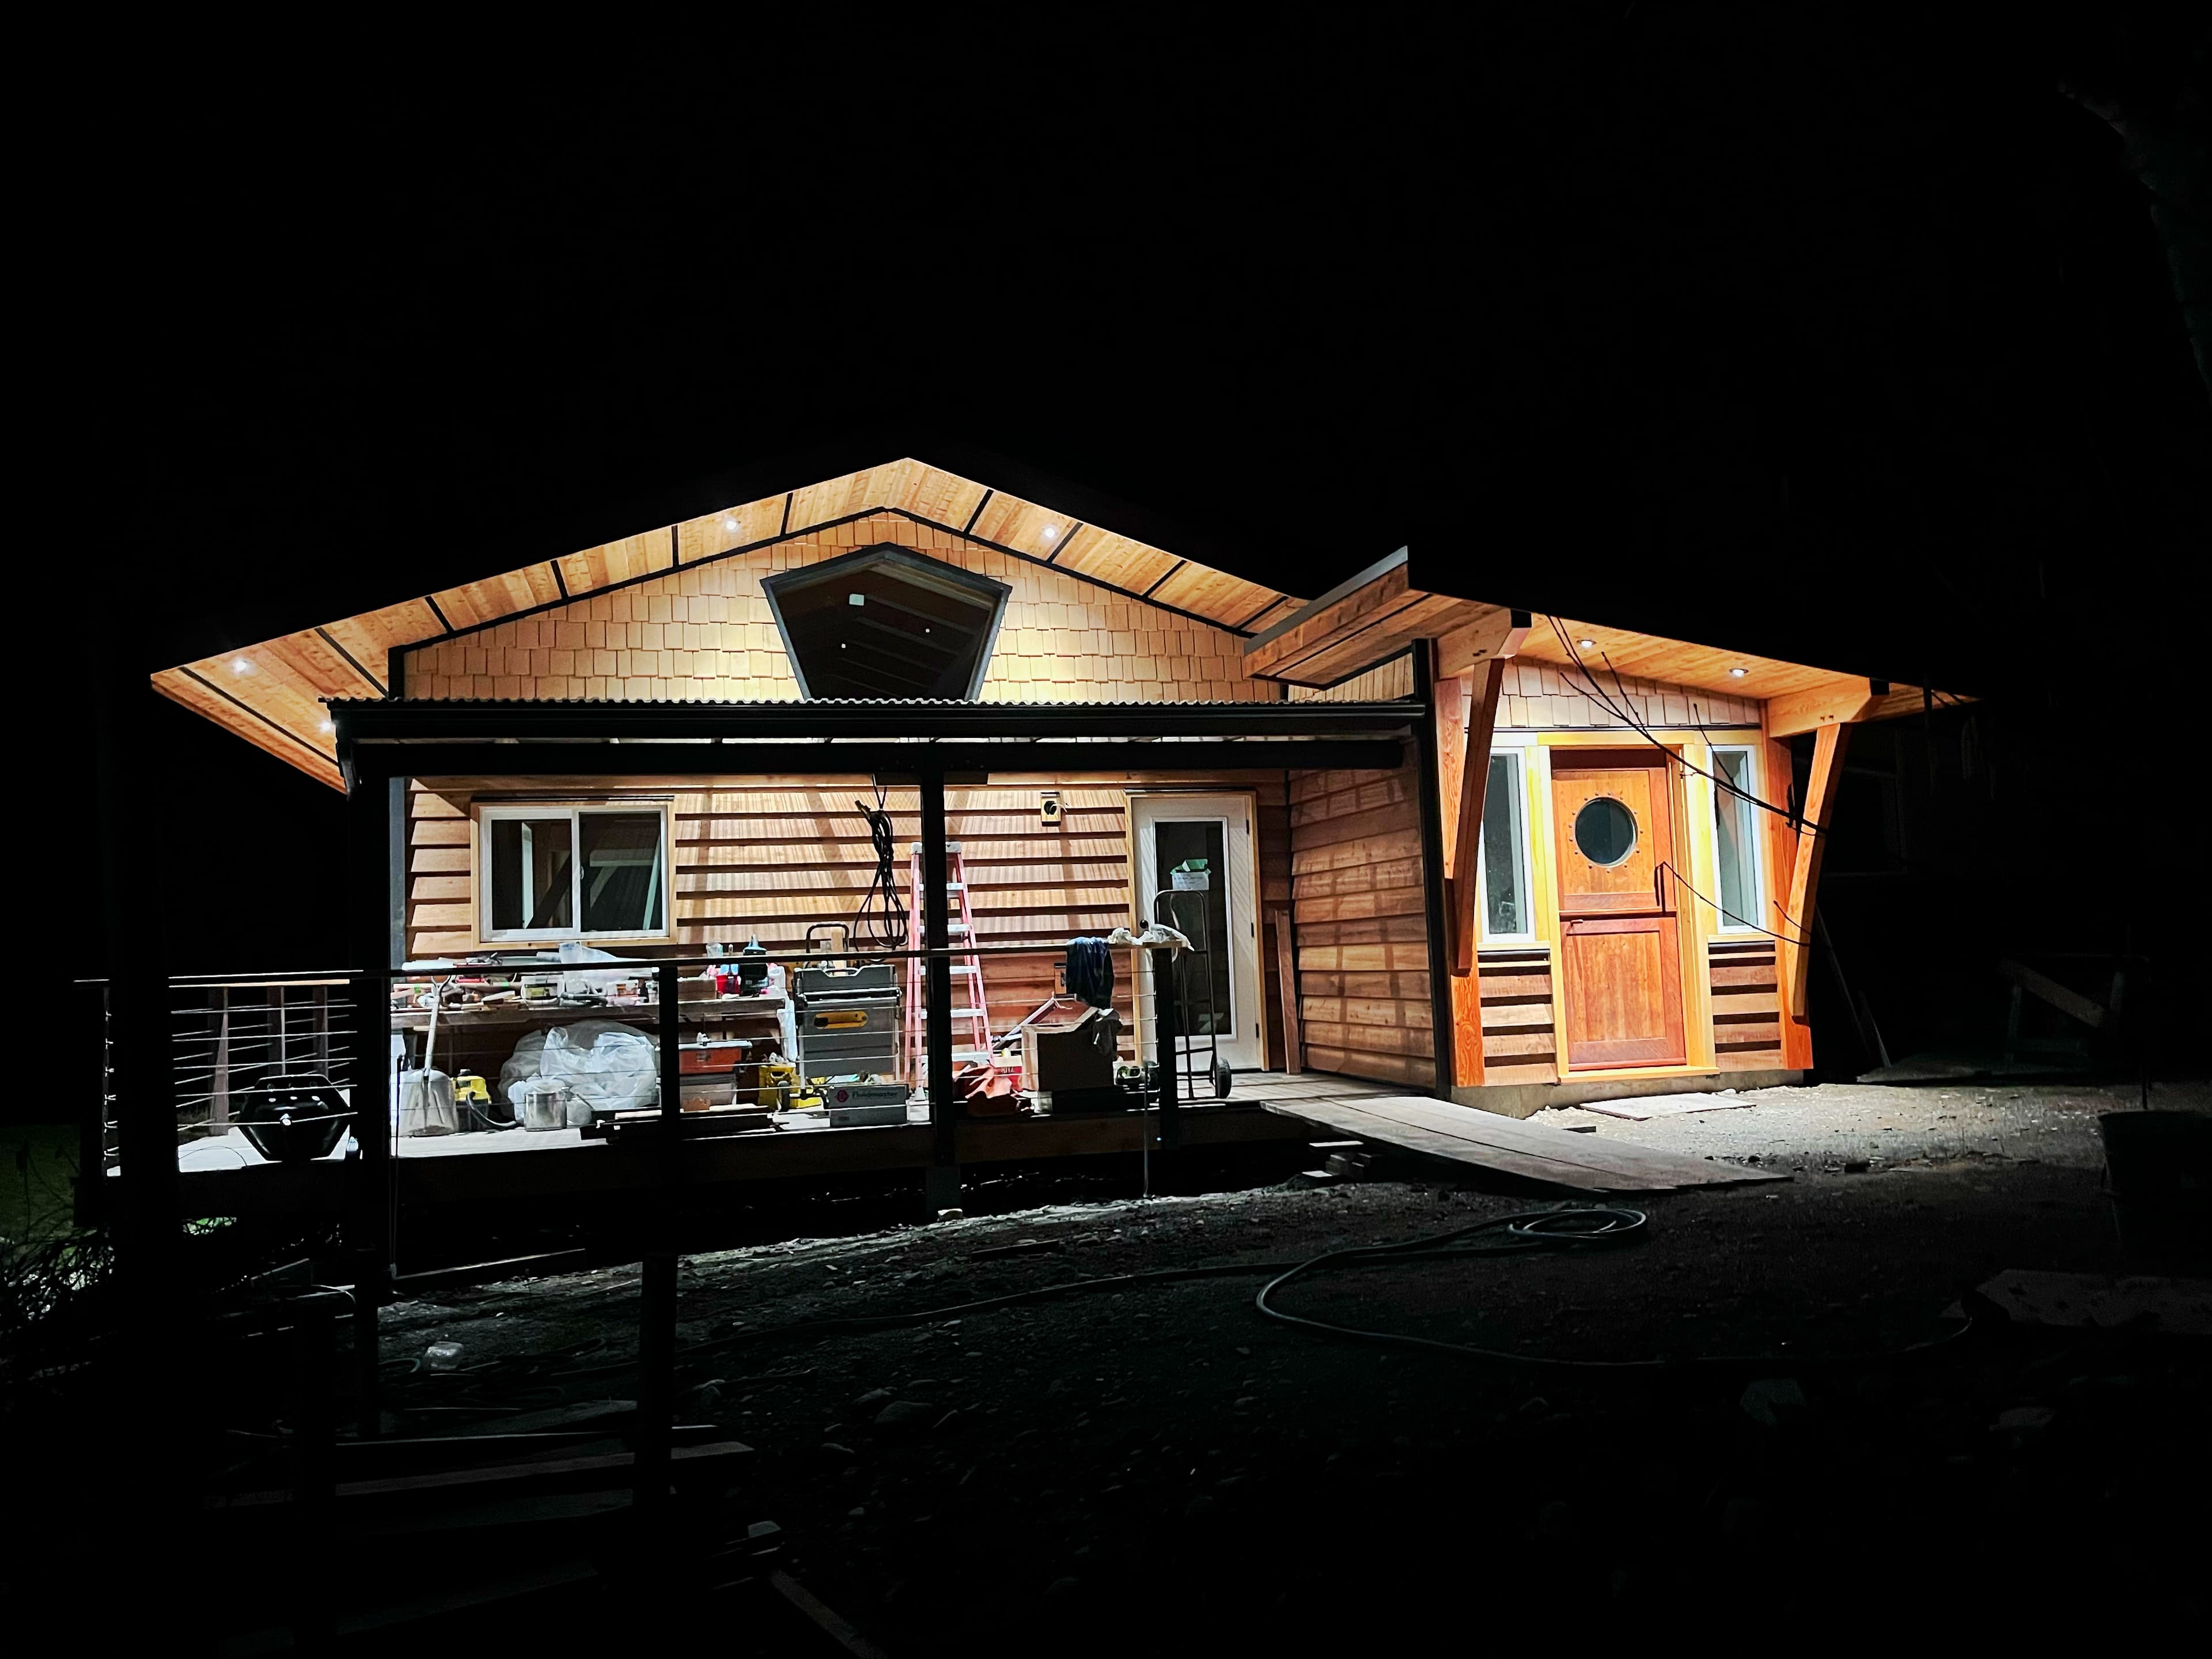
Roof & enclosure
Roof, walls, windows and rainscreen wrap the frame and get it dry fast. Overhangs, flashing and cladding detailed for coastal weather.
Your part
Final choices on cladding, roofing and window colours.
 Stage 8 of 9
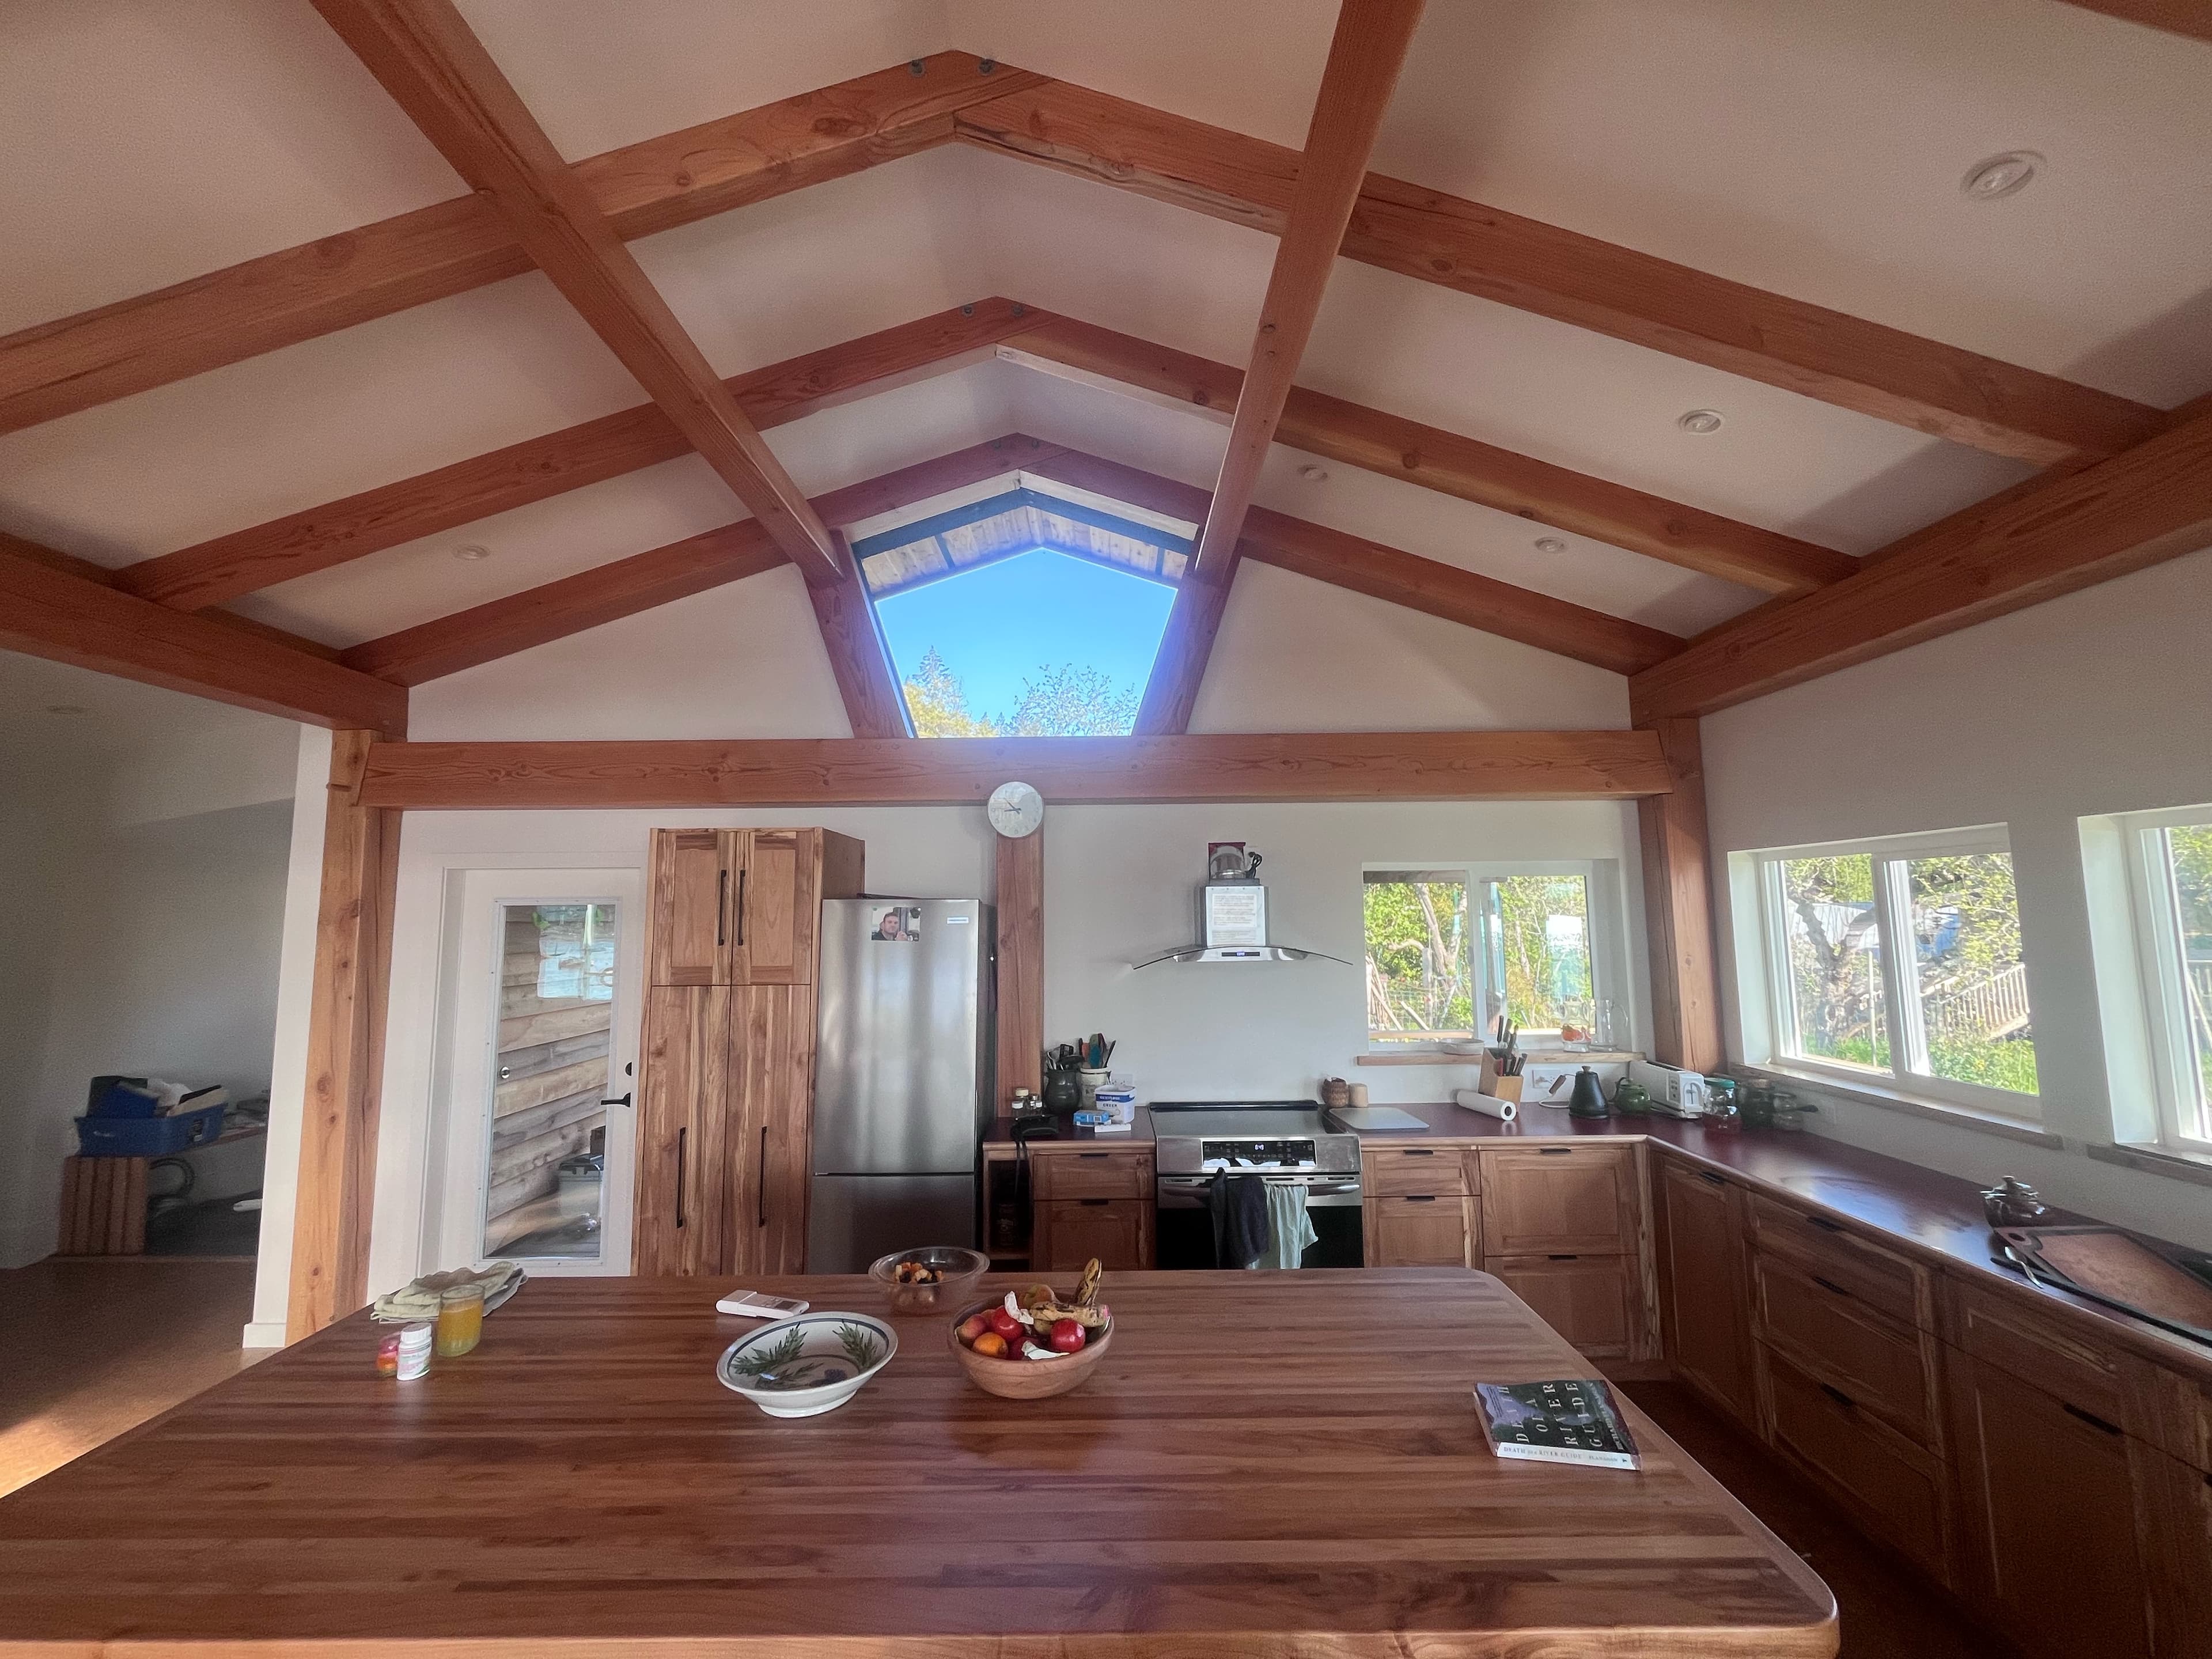
Interior
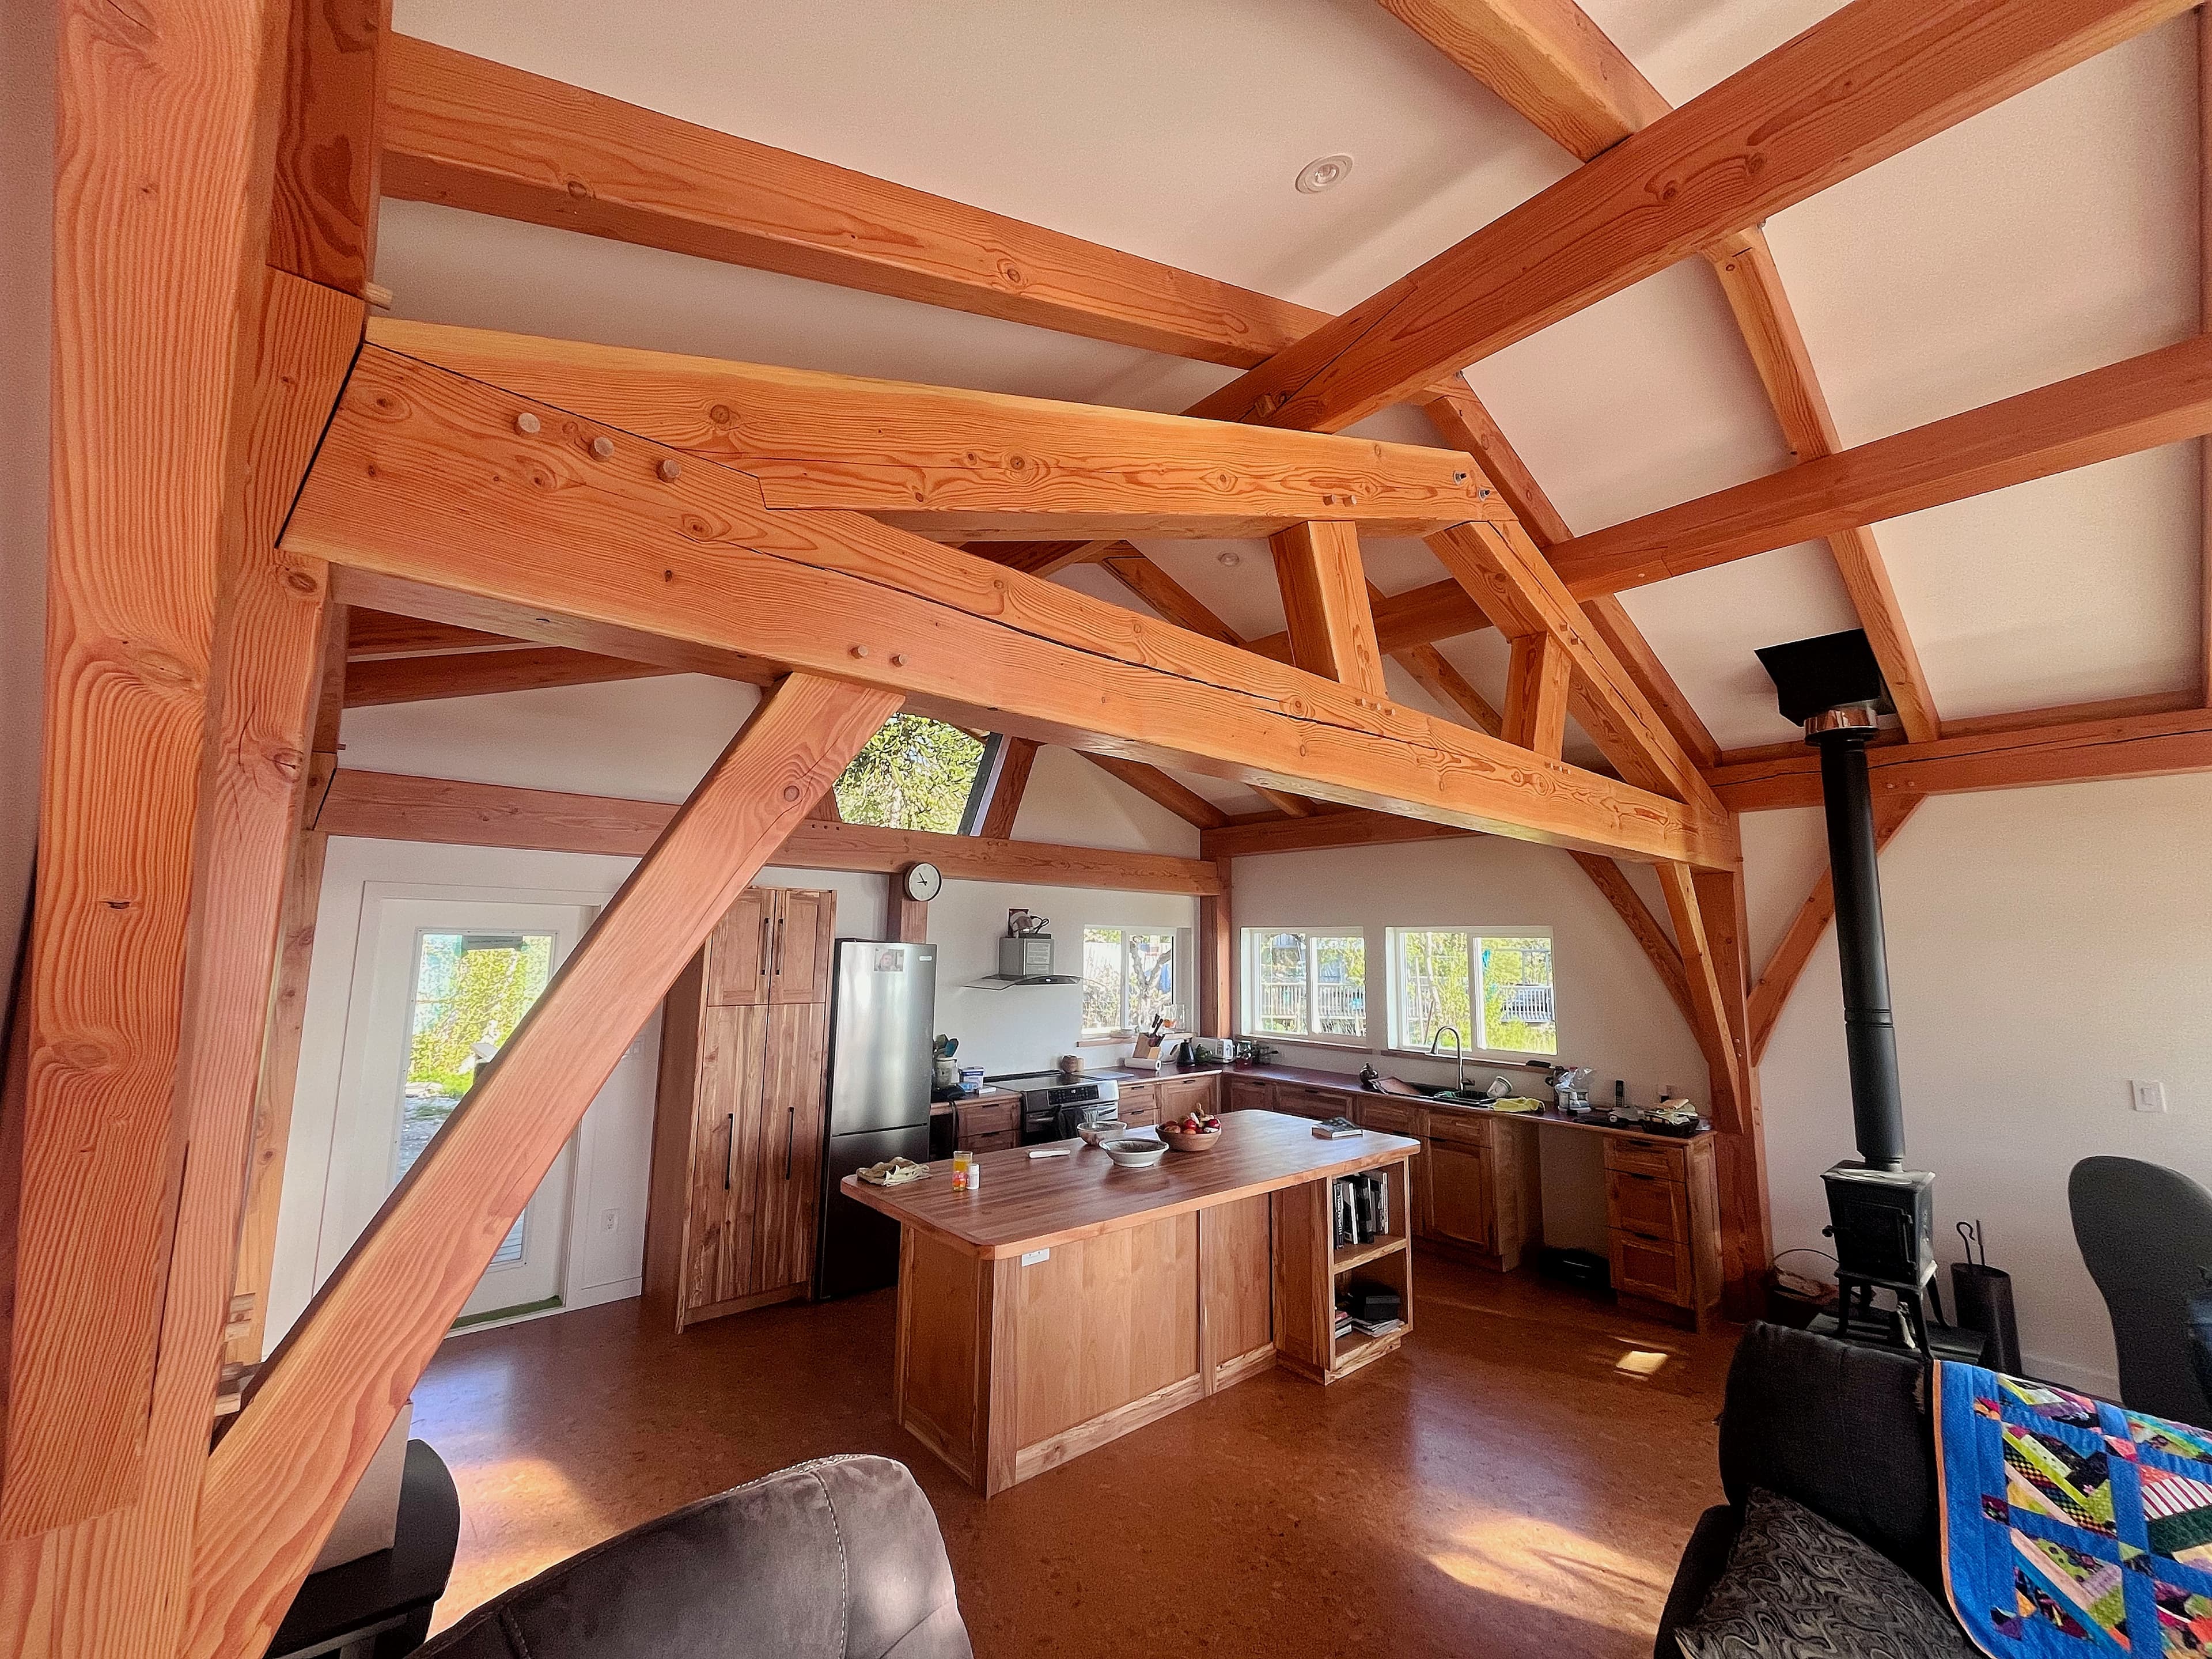
Services, insulation, floors, kitchen and stove. The frame stays exposed, so finishing around it is careful, slow work.
Your part
Kitchen, finishes and fixtures, with us in the room as you decide.
 Stage 9 of 9
Handover
Walkthrough, care guide for the timber and finishes, warranty documents, and the keys. We stay close for the first seasons as the house settles in.
Your part
Move in. Light the first fire.
Start with stage one
Tell us about your land and what you hope to build, and we’ll find a time to walk it together.
Book a consultation