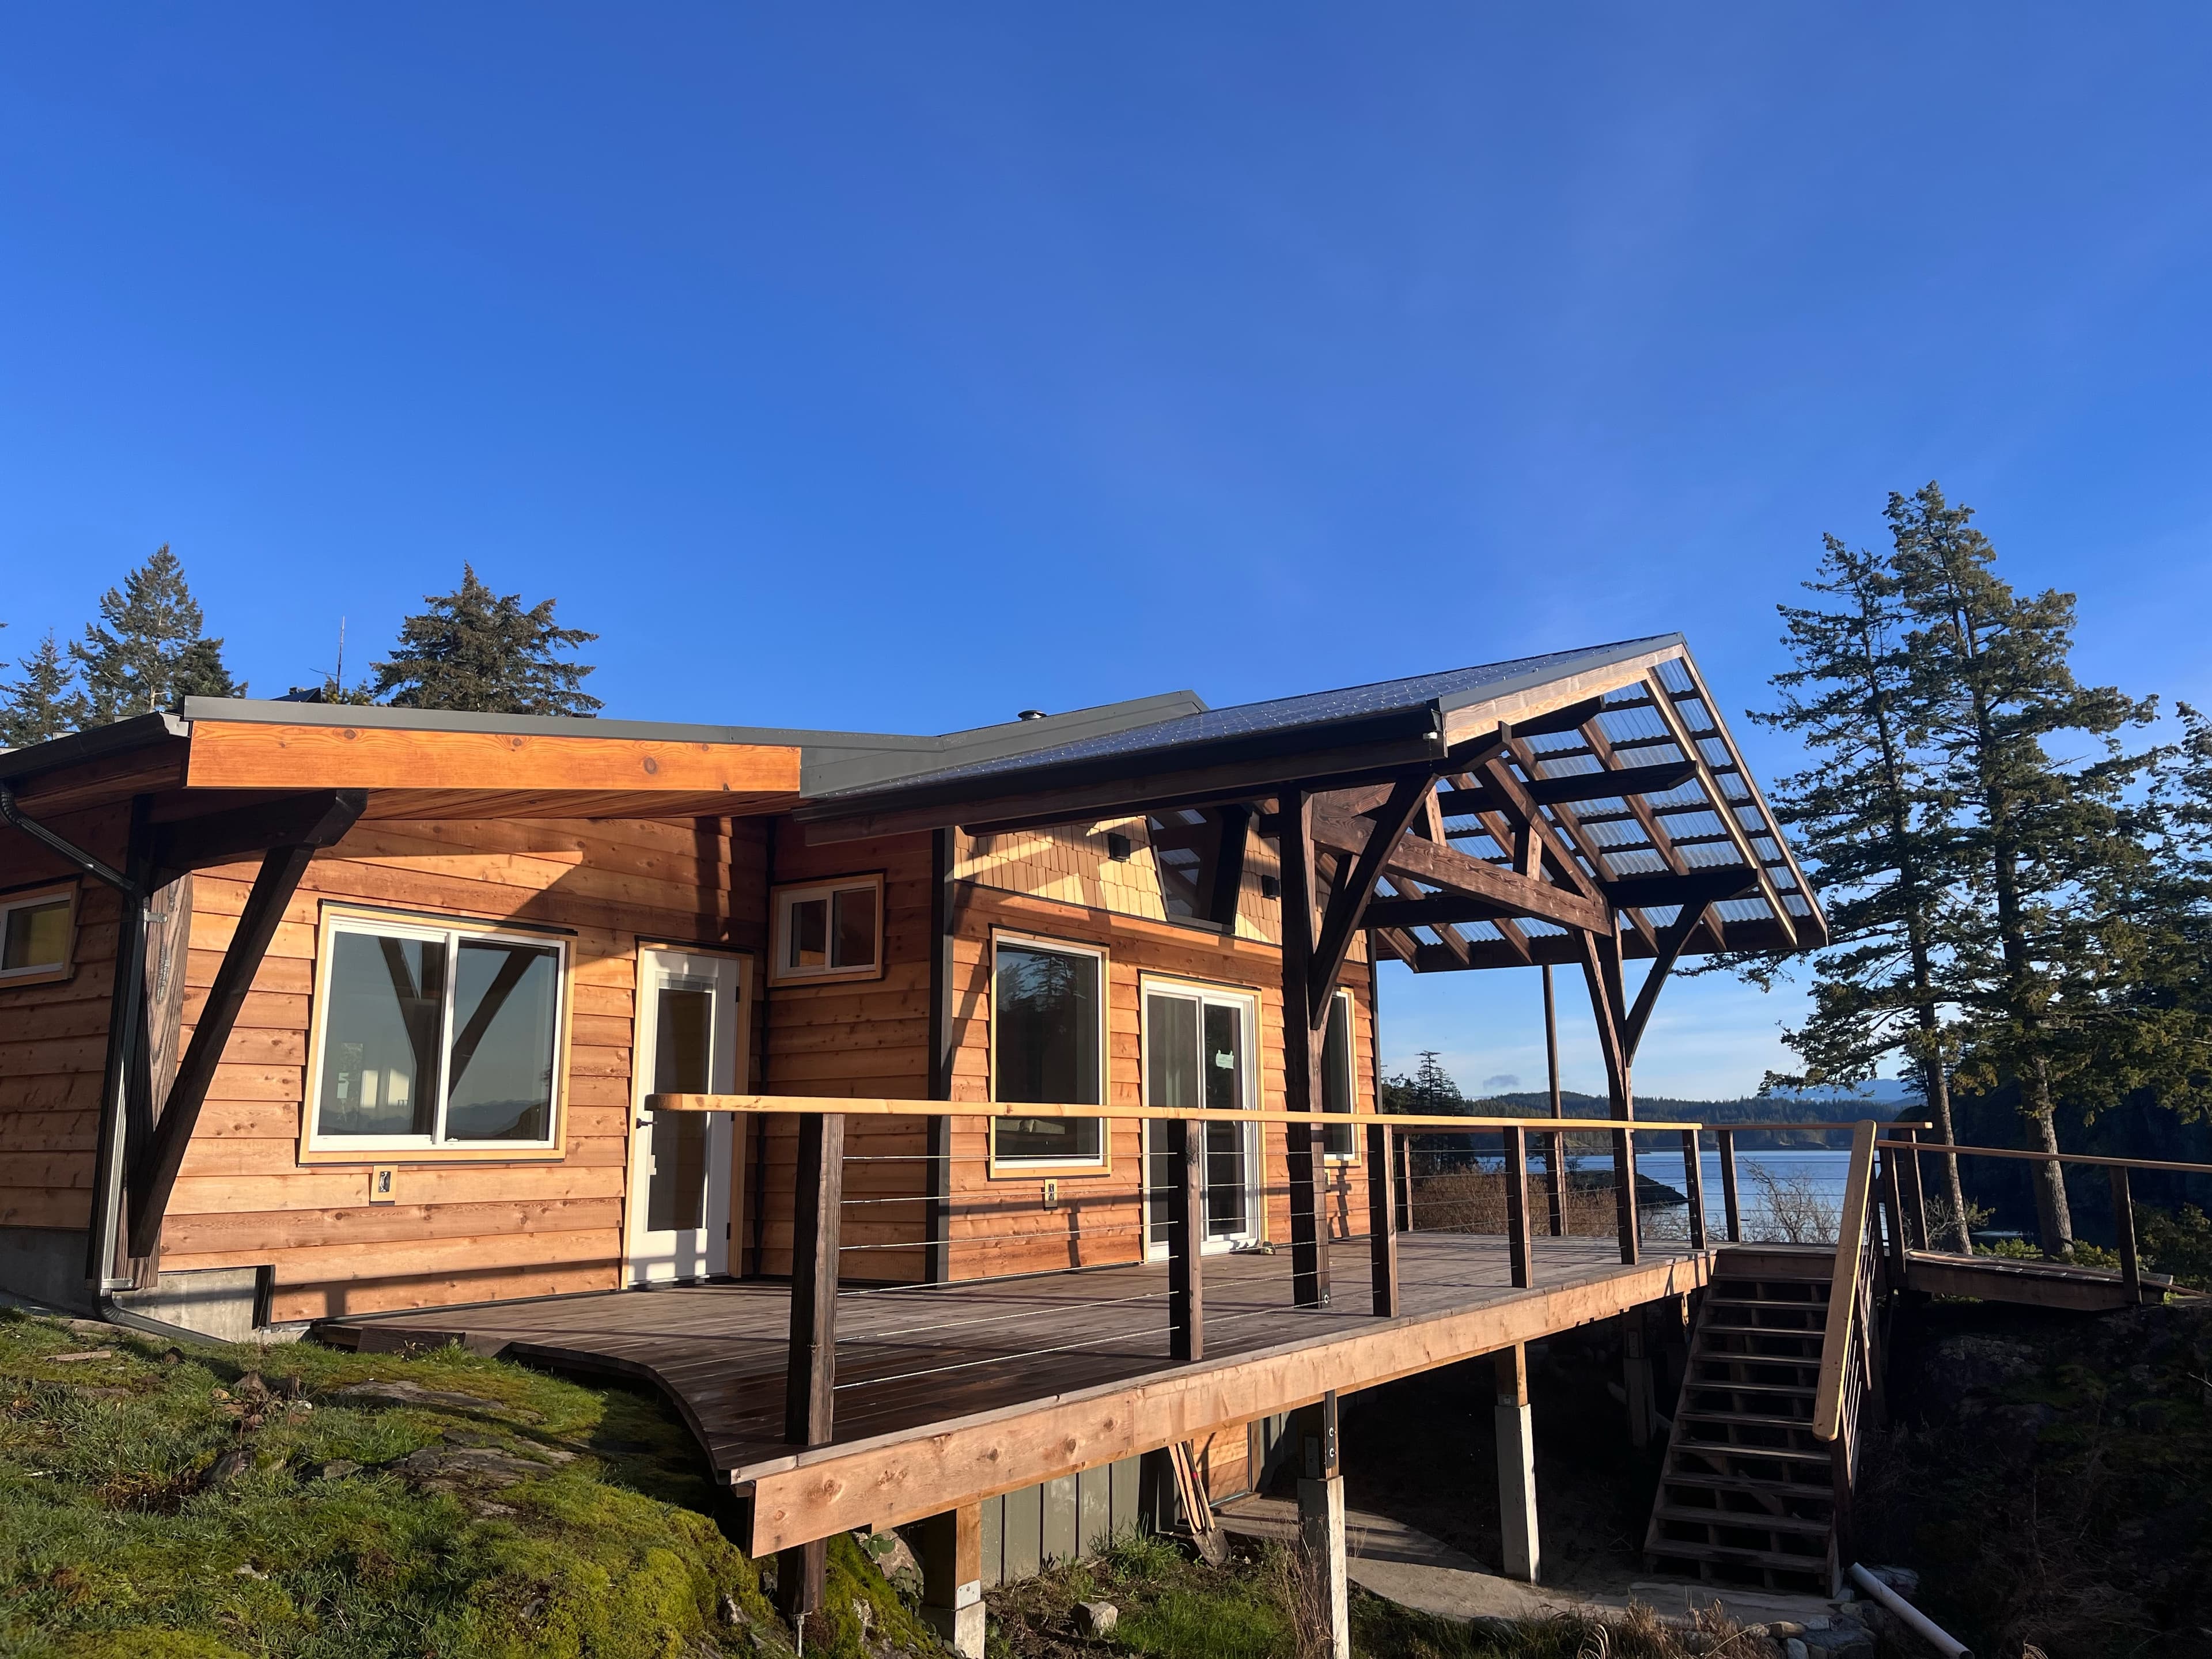
Custom timber frame home
The Outcrop House
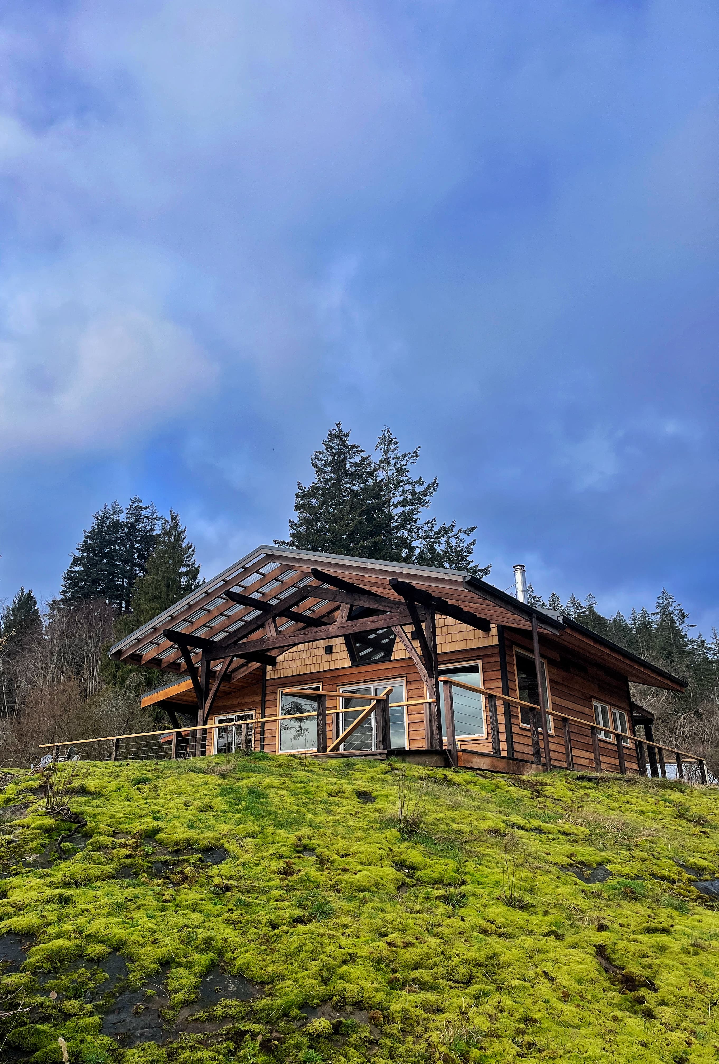
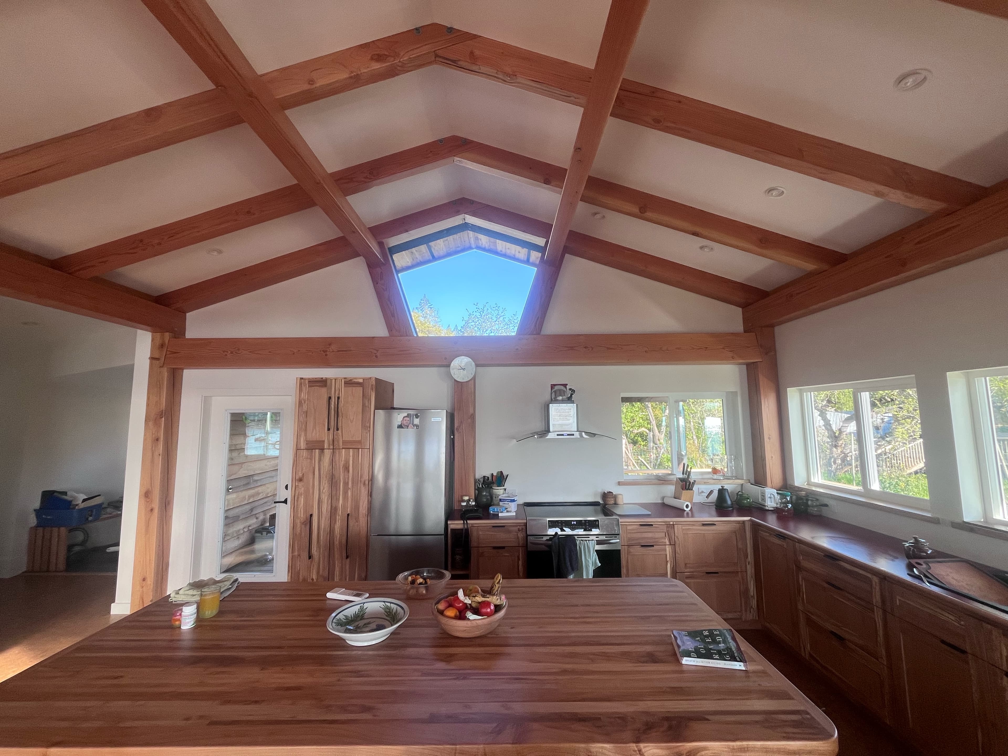
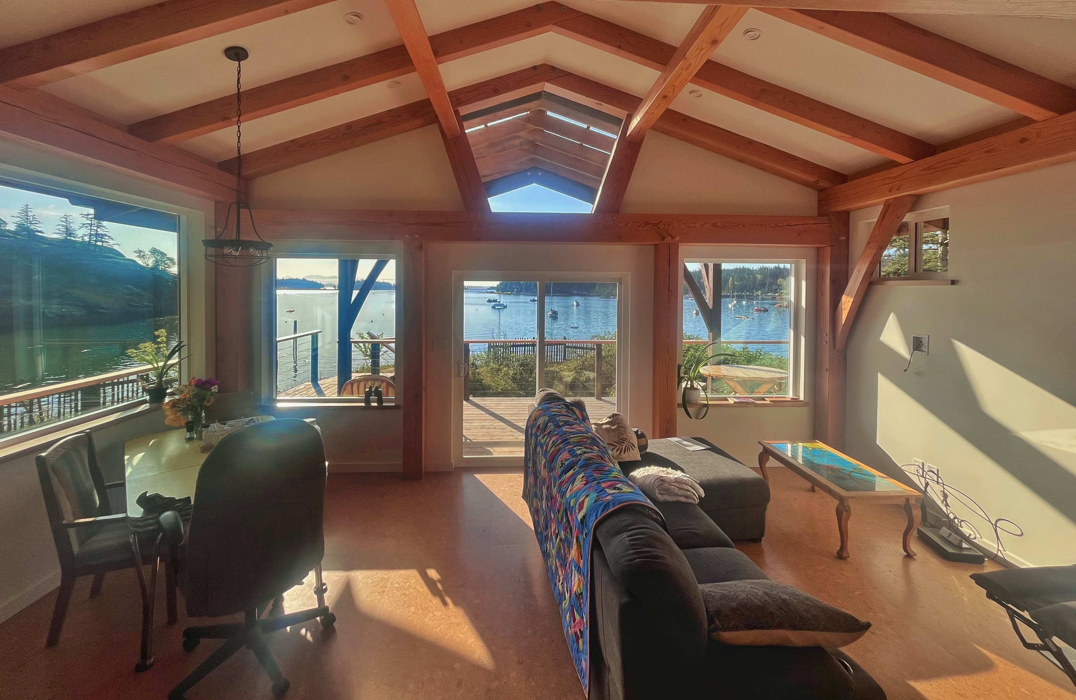
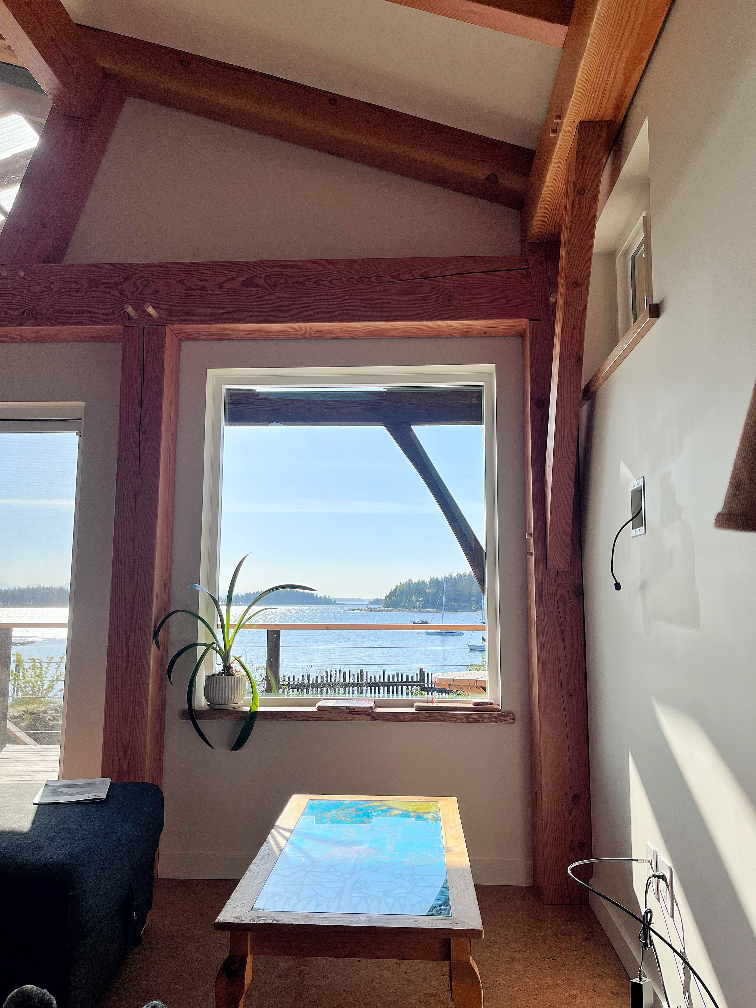
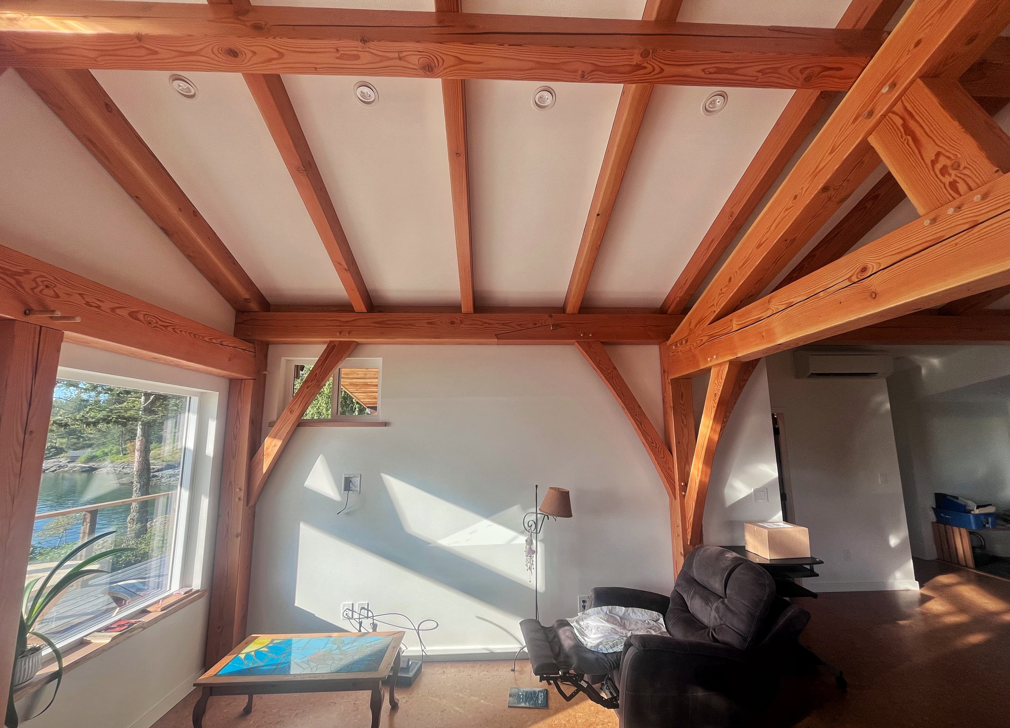
A braced timber frame home on a rock outcrop above the water, with a wraparound deck and a great room open to the islands.
Read the story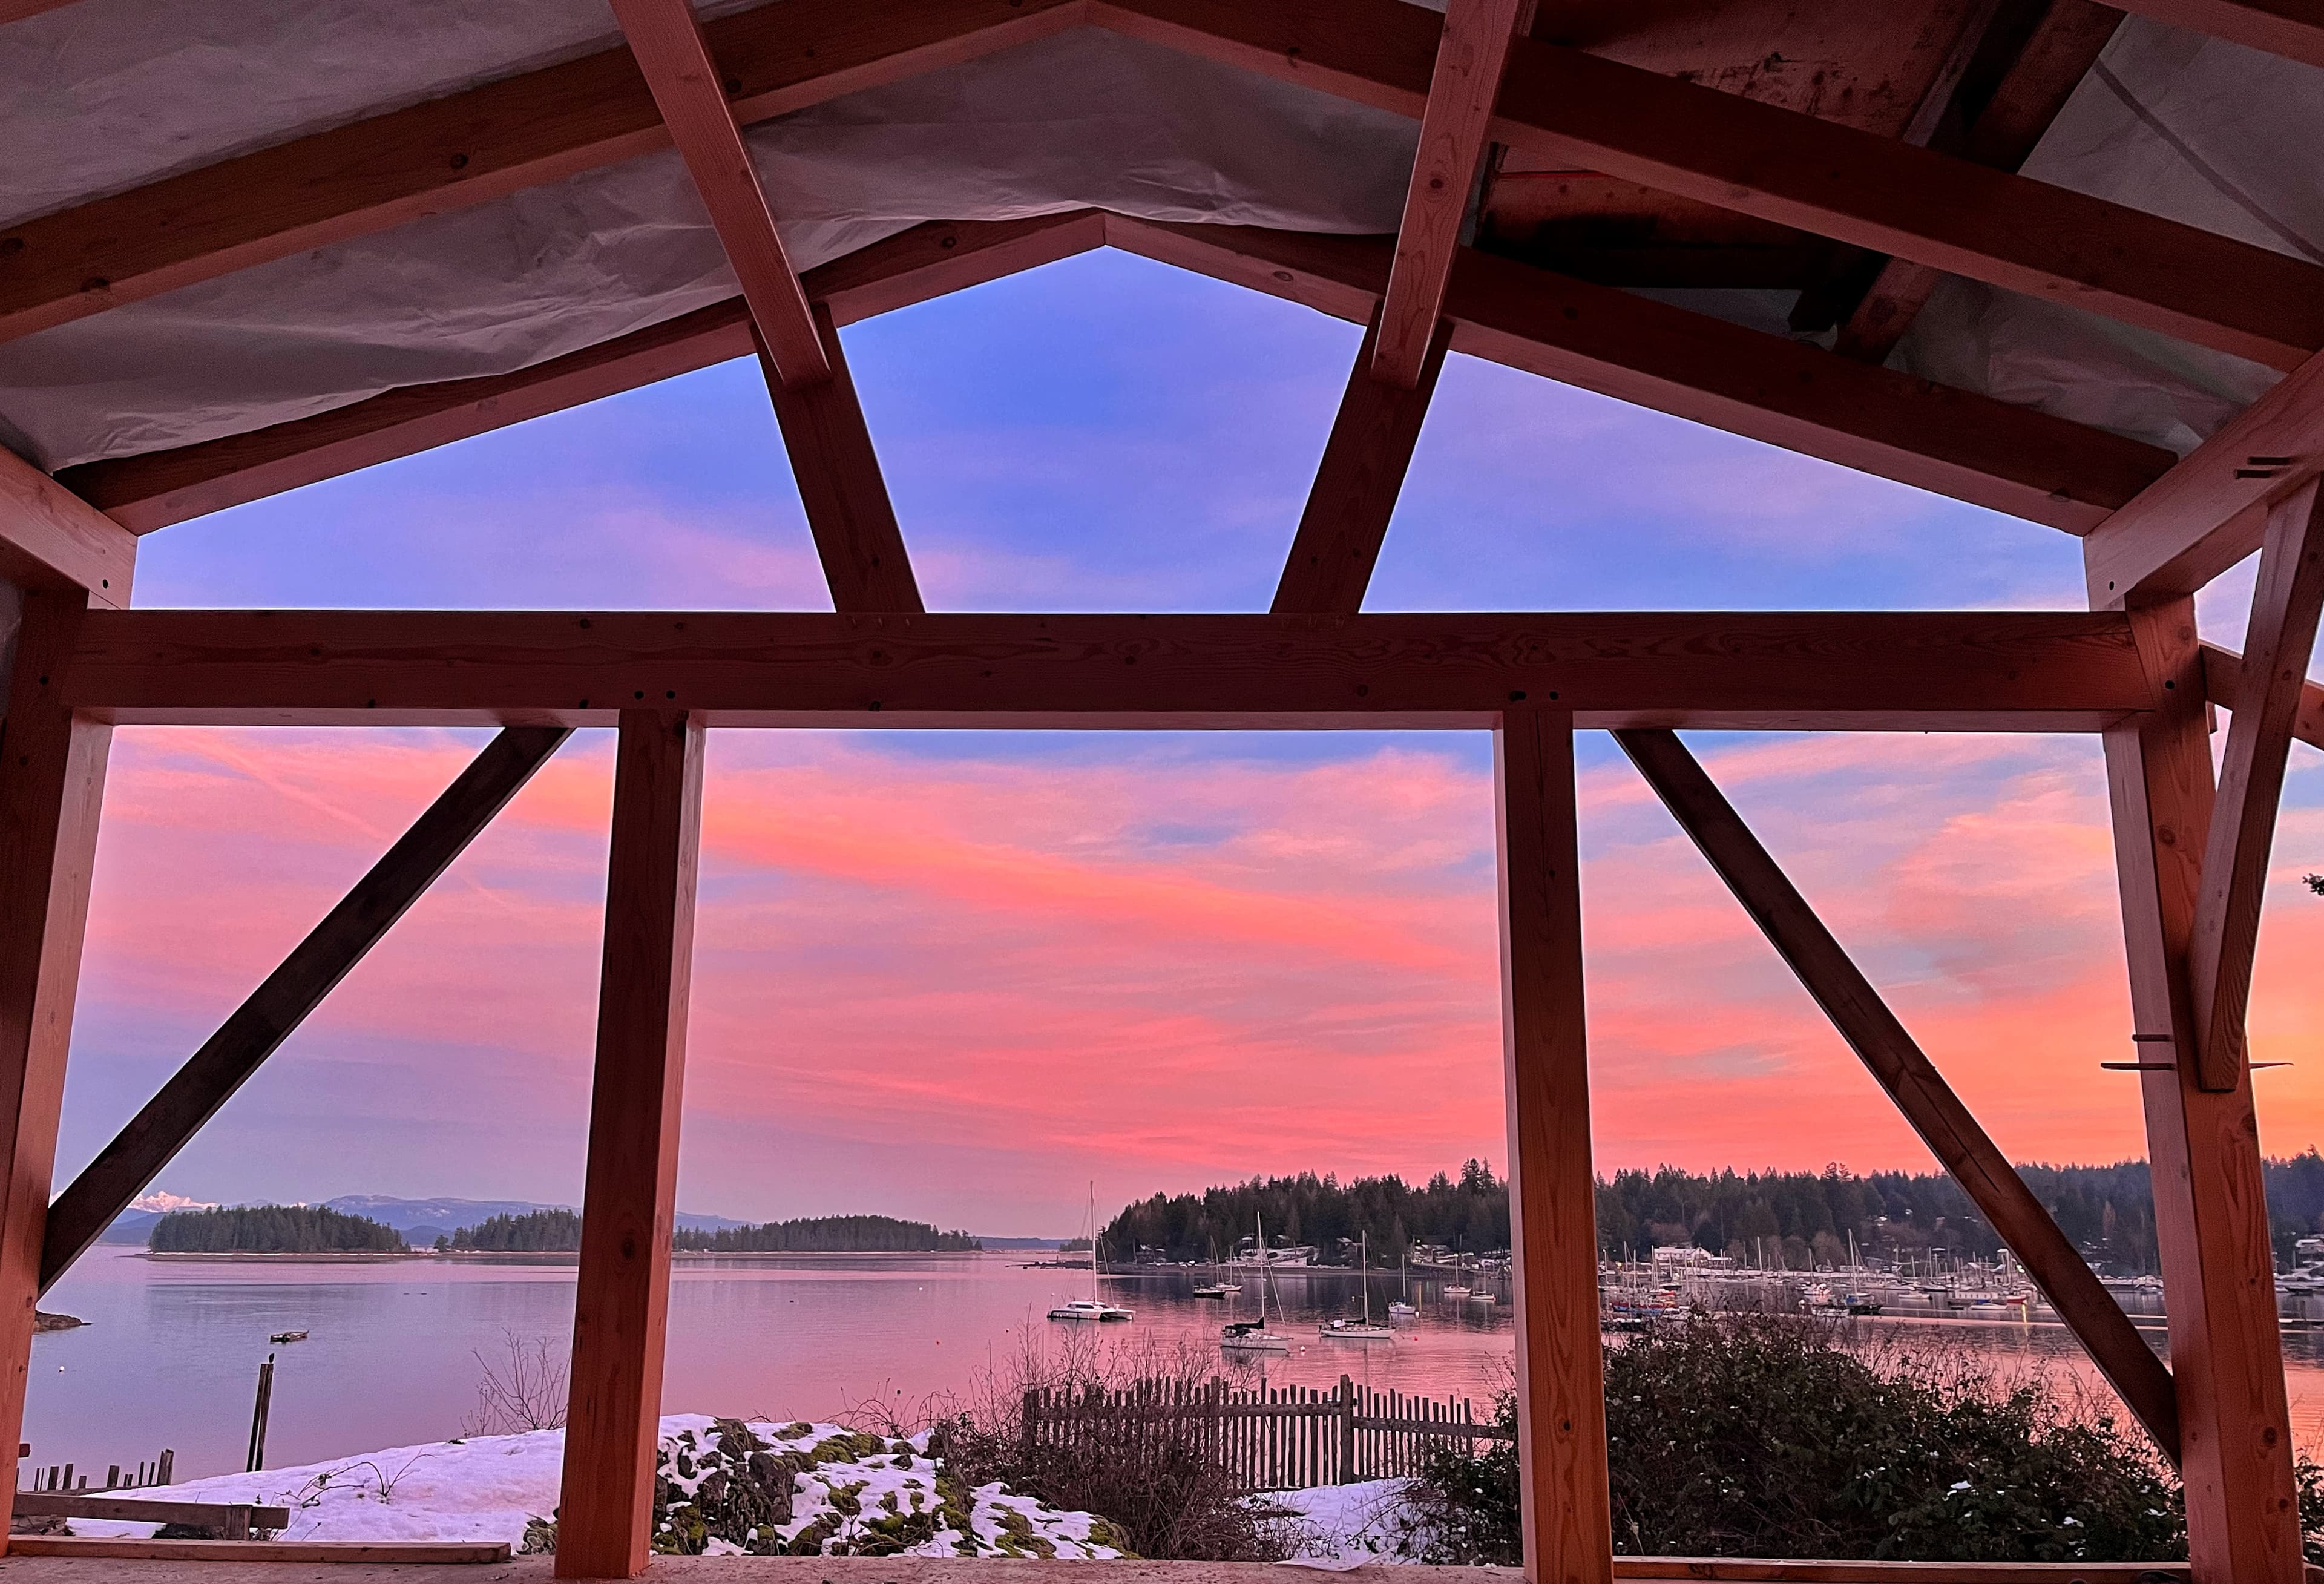
We design and build homes, saunas and shelters across Quadra and the Discovery Islands. Every frame is drawn, cut and raised by the same small crew.
The same small crew draws the frame, cuts the joinery and raises it. Nothing is handed off to strangers between the sketch and the keys.
Every mortise, tenon and brace is marked and cut in the shop, so the frame goes together on site the way it was drawn.
Ferries, barges, island trades, well water and winter rain: the logistics that stall off-island builders are our everyday.
Deep overhangs, protected timber and assemblies that dry out: details chosen for salt air and sideways rain, not a catalogue.
Custom timber frame home
A braced timber frame home on a rock outcrop above the water, with a wraparound deck and a great room open to the islands.
Read the storyTimber shelter & cedar deck
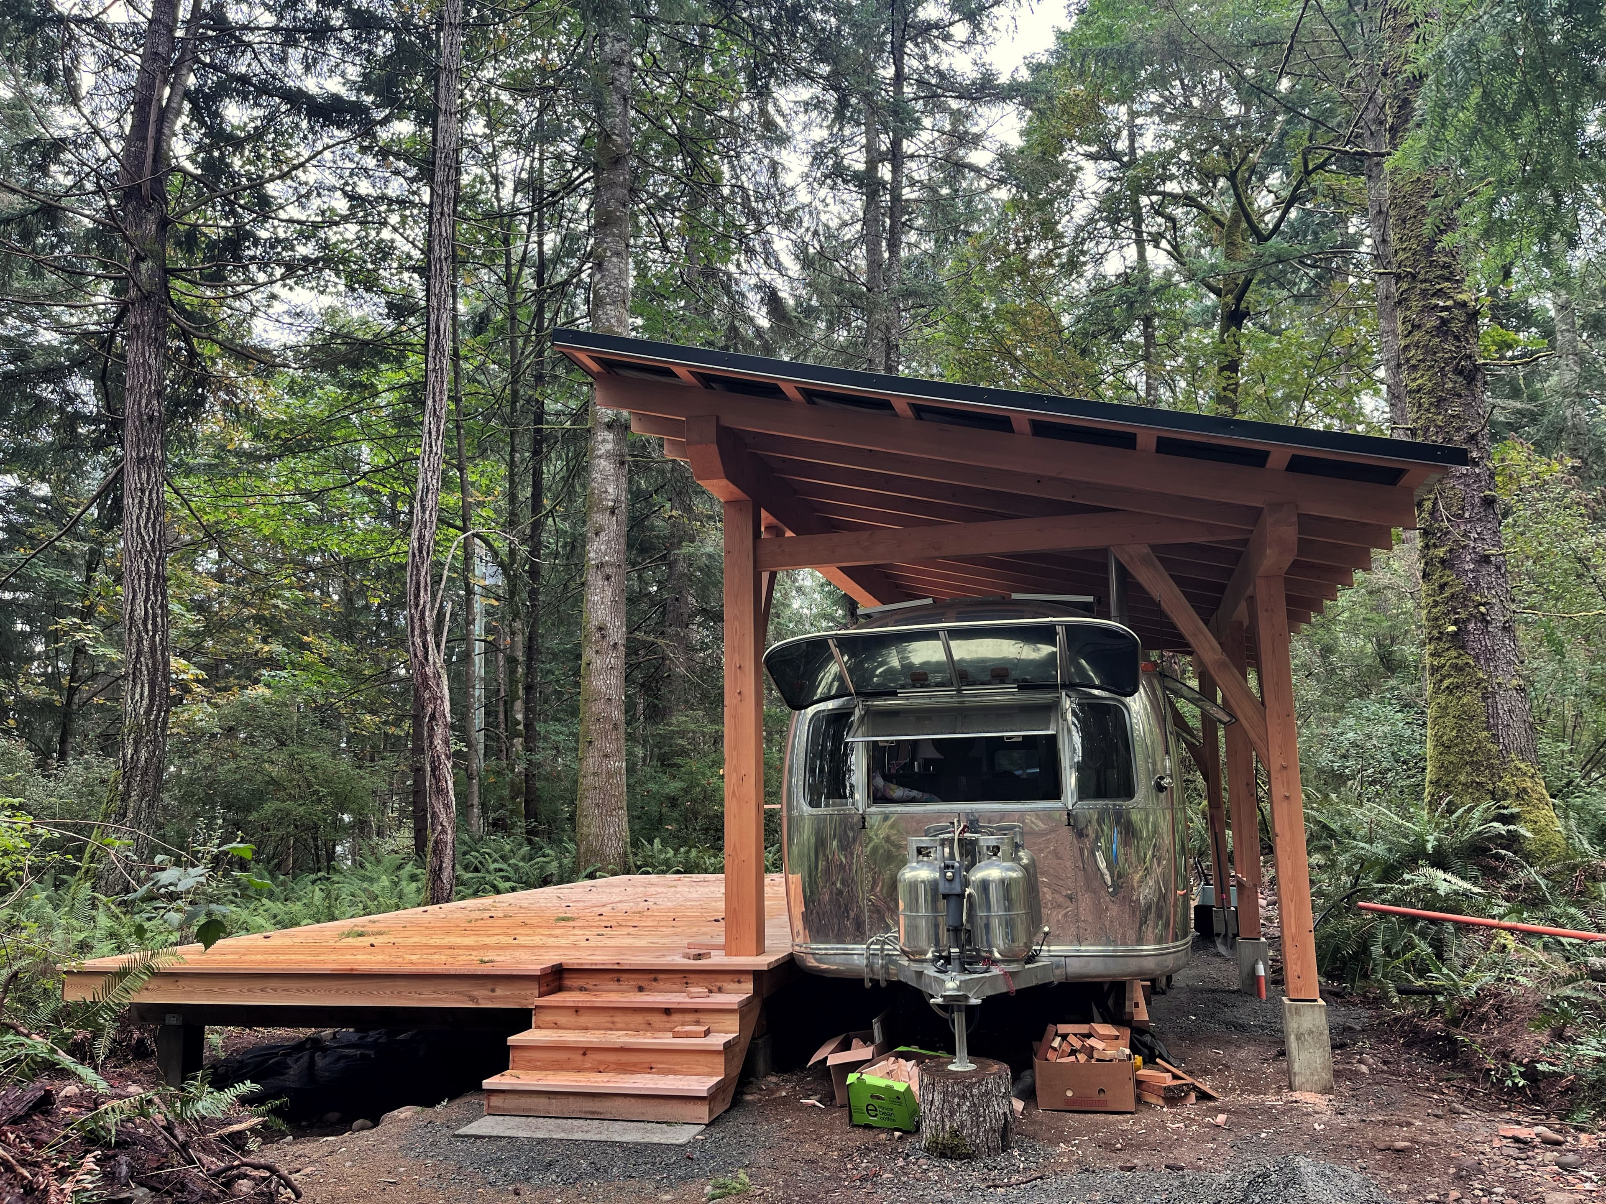
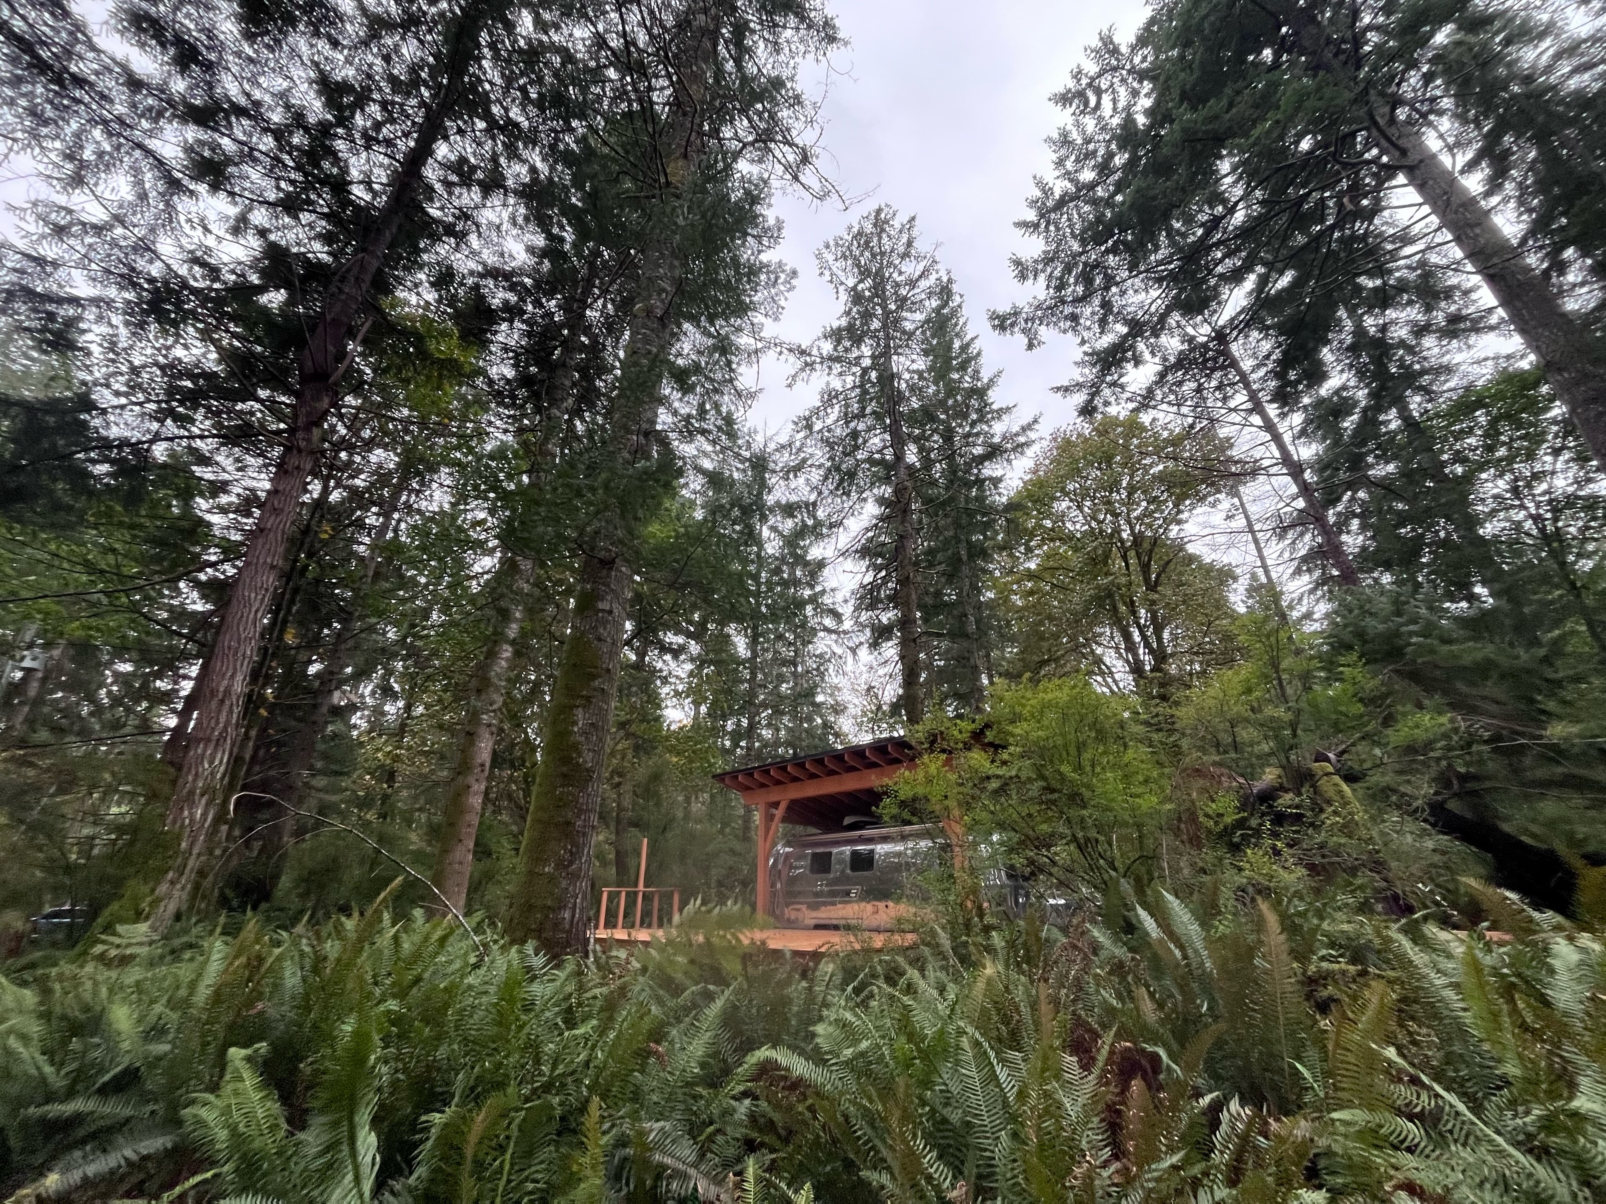
A timber shed roof and cedar deck sheltering an Airstream among old-growth firs: a small frame that makes a forest camp feel like home.
Read the storyTimber carports & pavilion
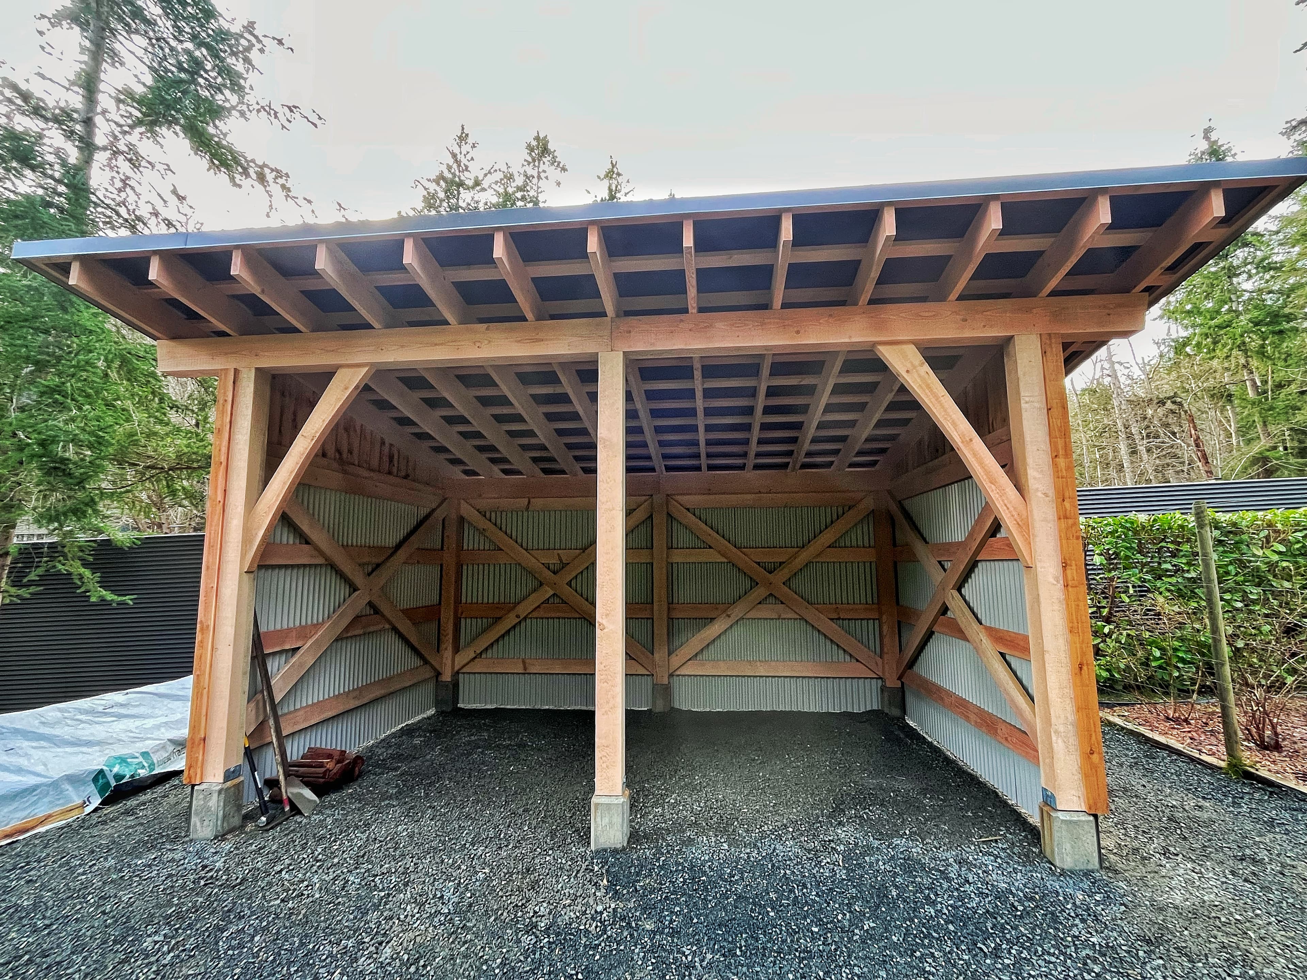
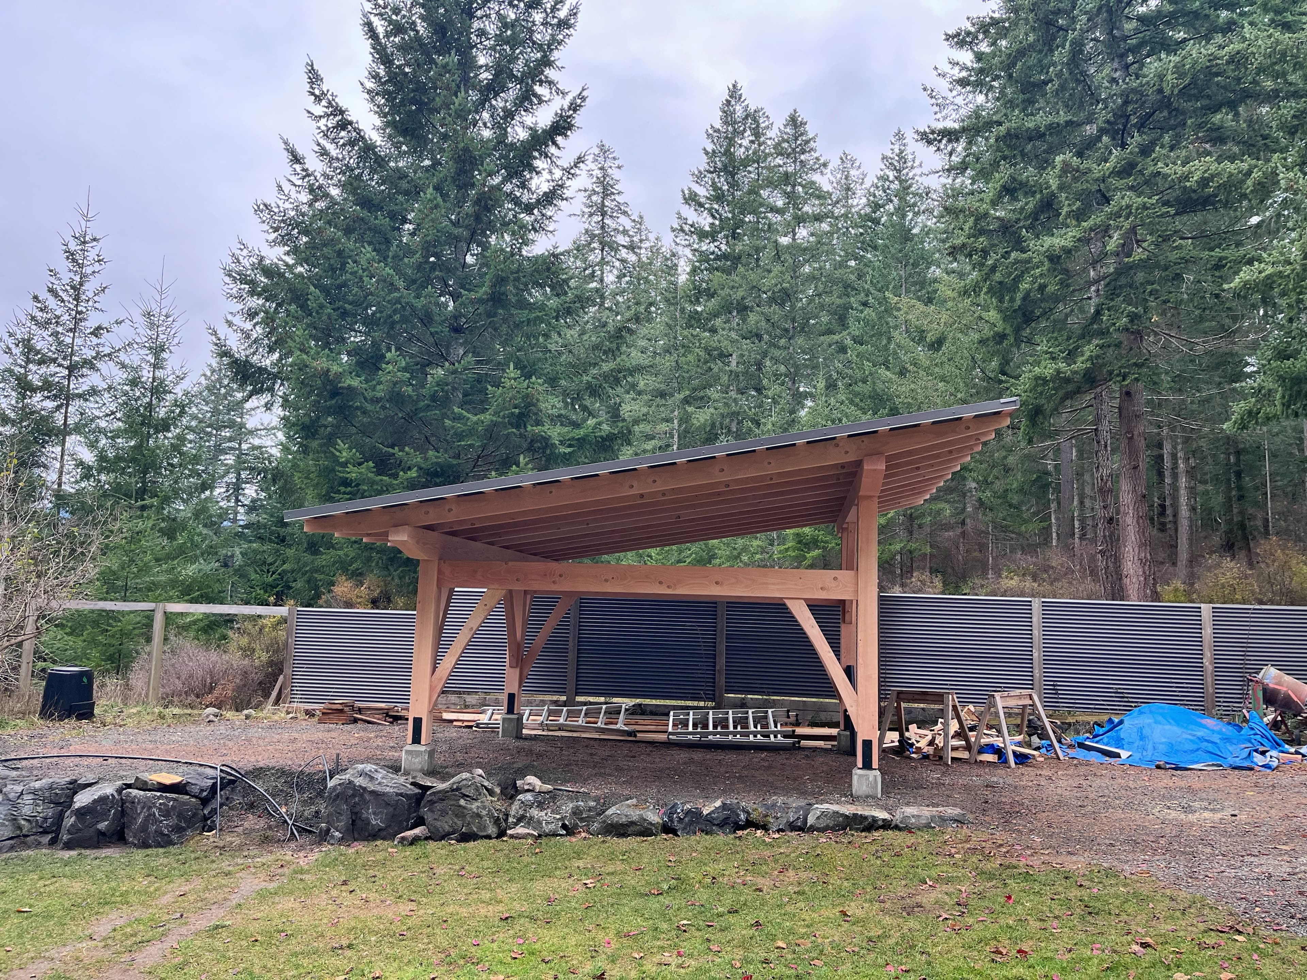
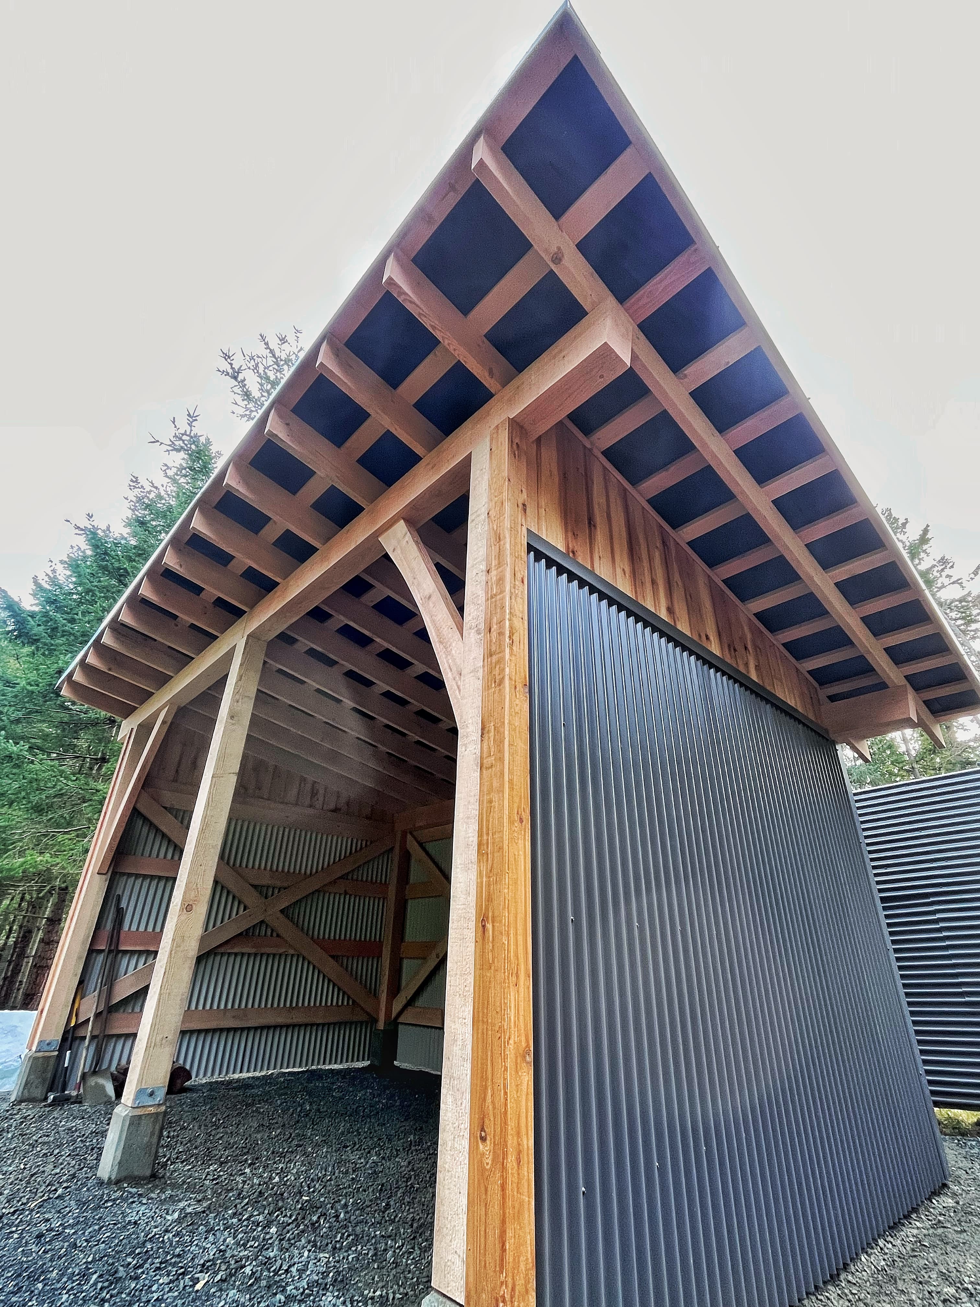
Open timber carports and a pavilion at the edge of the firs: braced posts, exposed purlins and deep shed roofs beside a working garden.
Read the storyWood-fired sauna
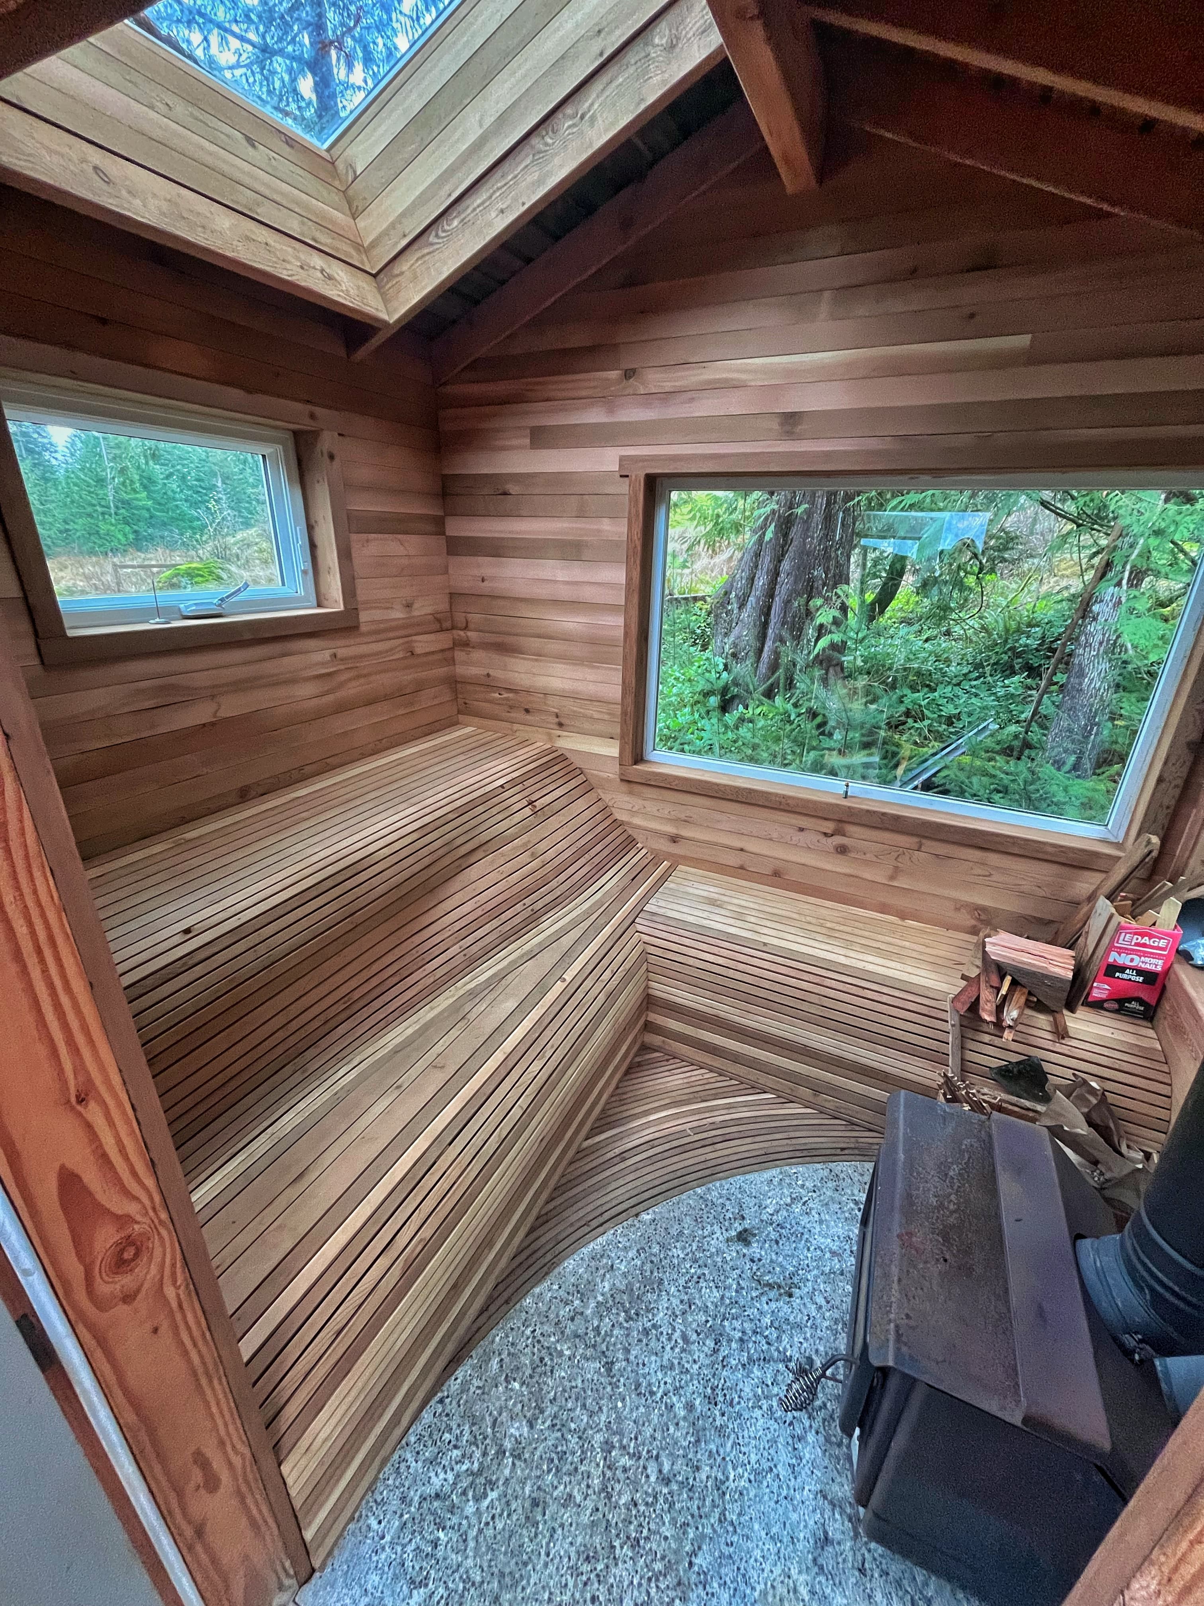
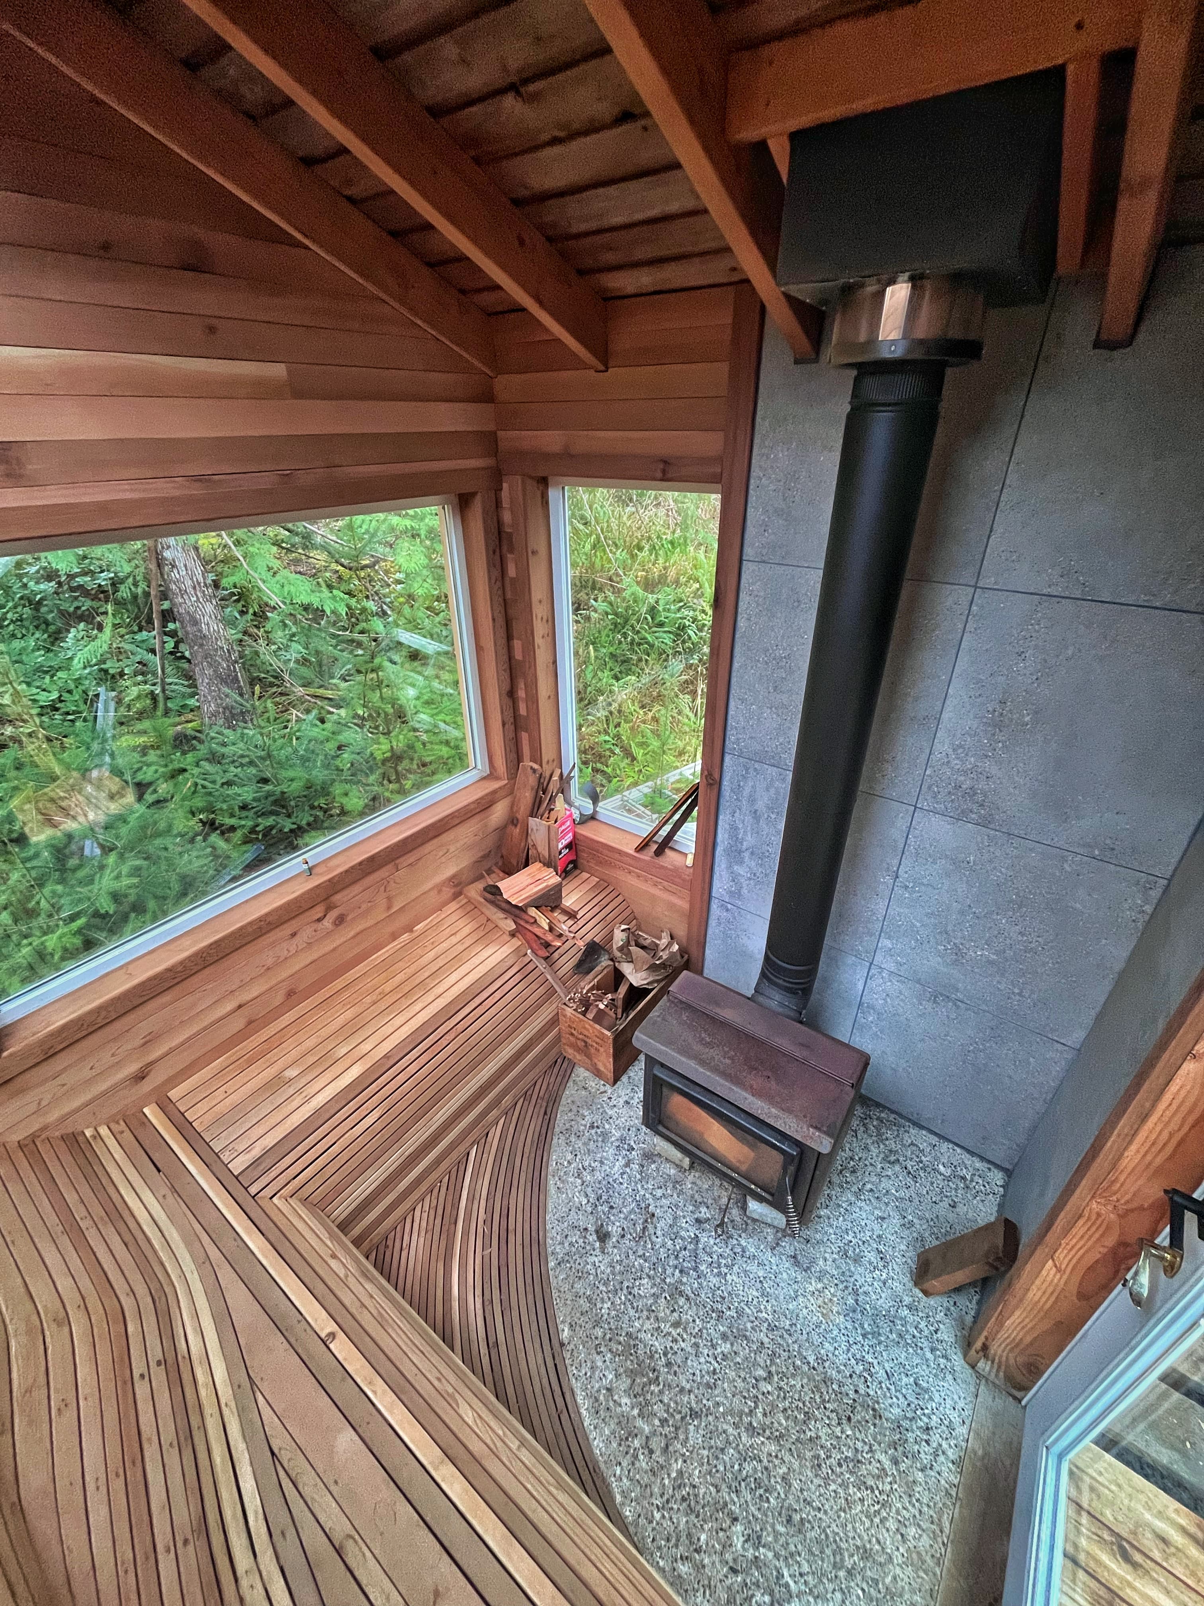
A wood-fired sauna lined in clear cedar, with benches wrapping a corner window to the forest and a skylight overhead.
Read the storyHave a site that deserves a frame like these?
Book a consultationA finished house hides most of what makes it good. This is the whole walk, start to finish.
The full process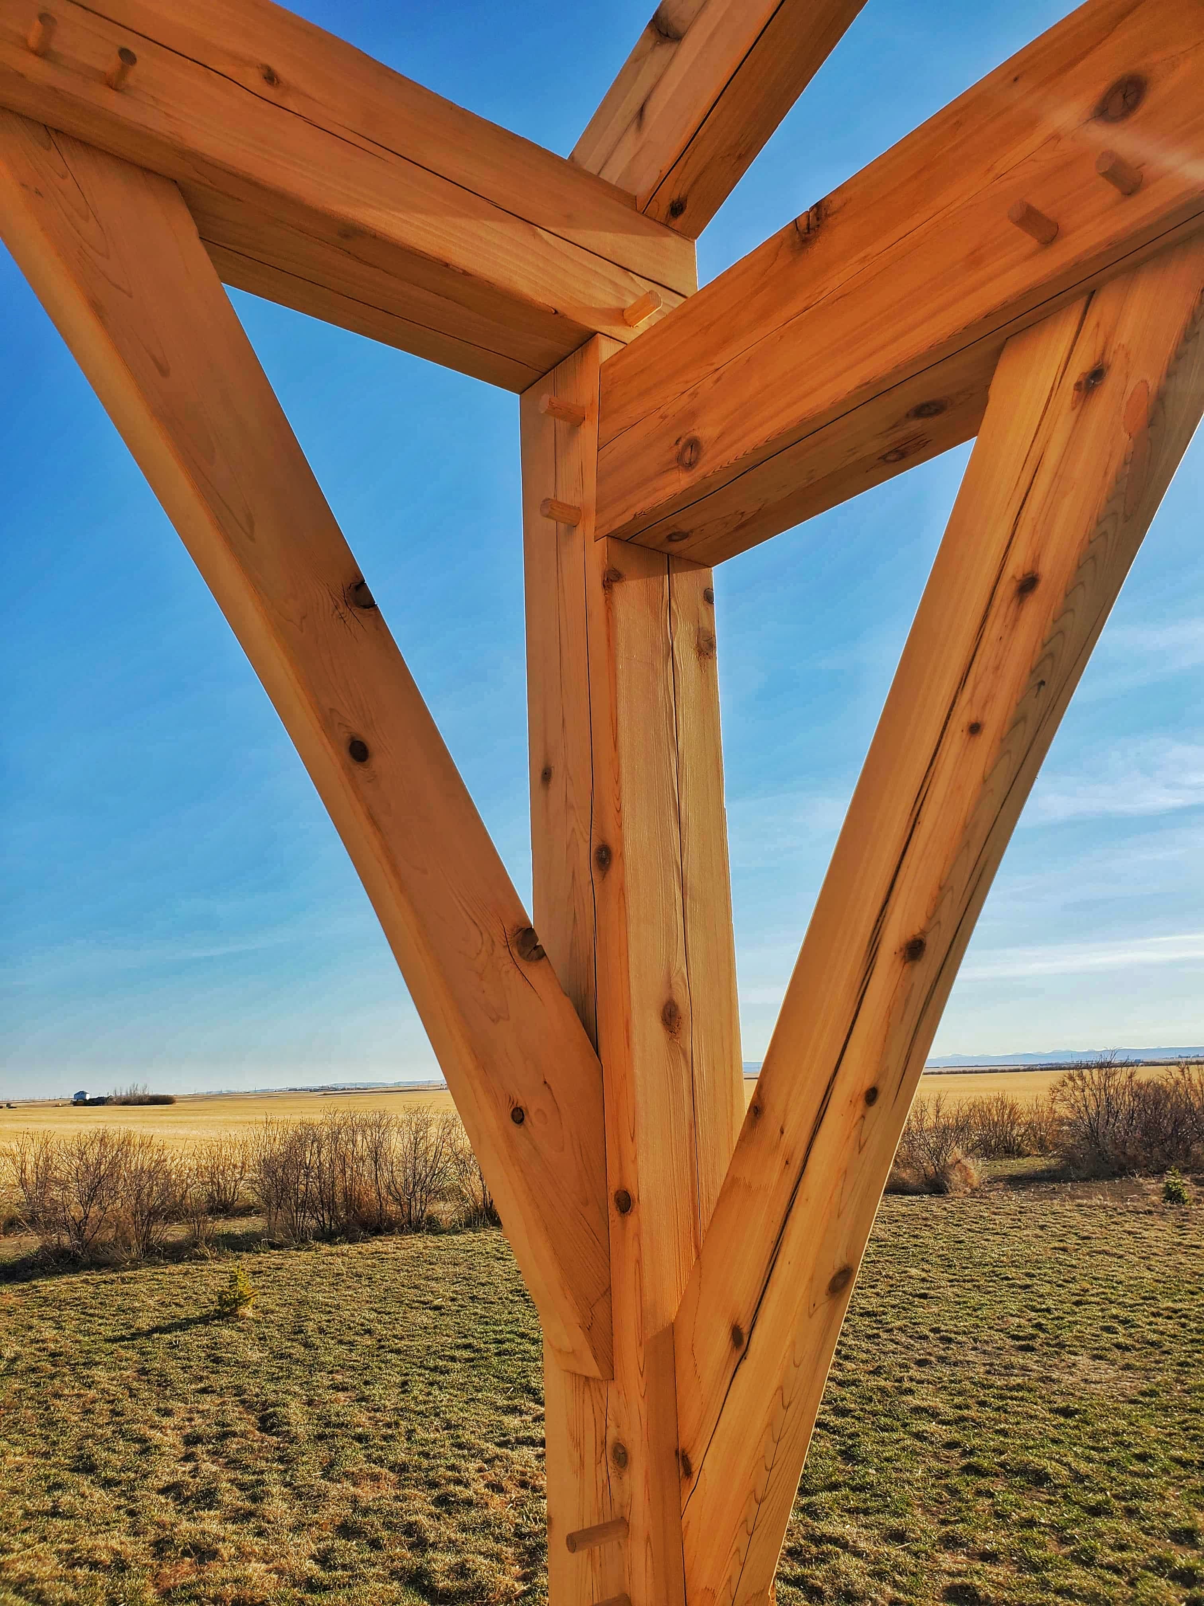
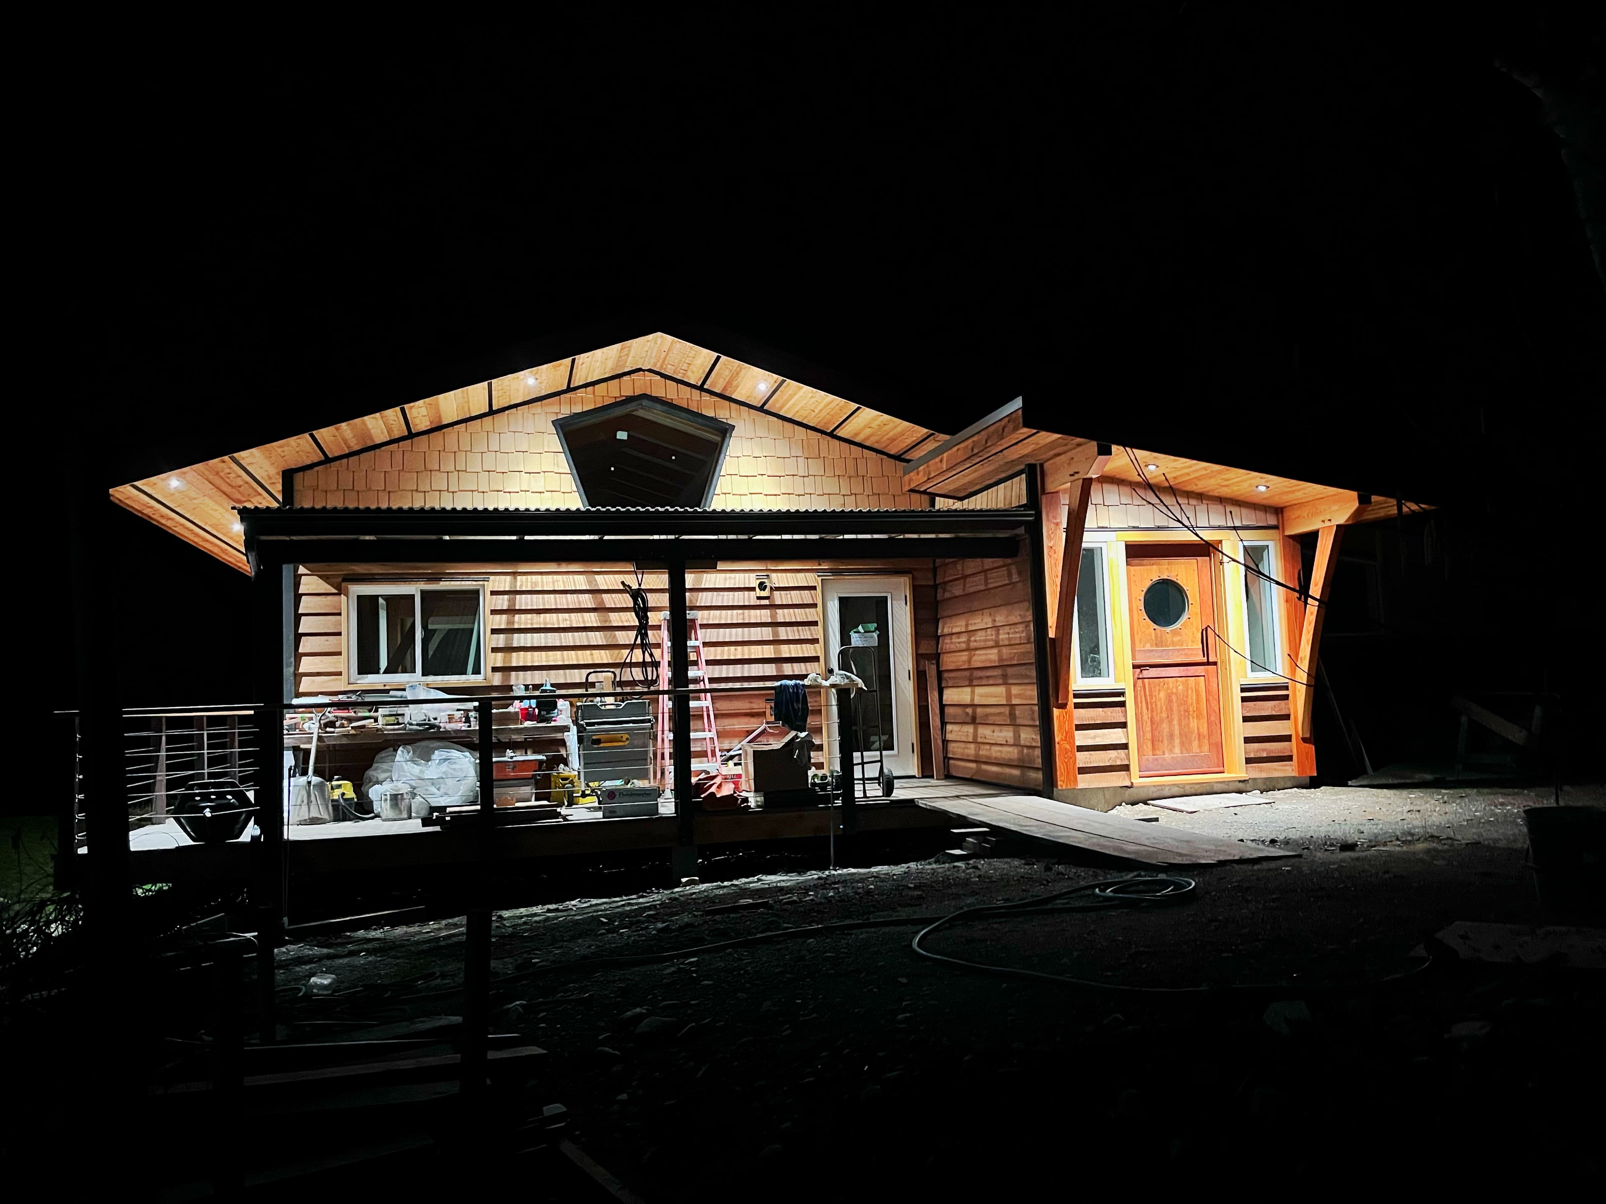
The first step is a walk on your land.
Book a consultationFerries and barges, winter storms, bedrock and waterfront: building here takes knowledge you only get by living here.
Everything that becomes your house crosses the water first. Long timbers, trusses, glazing and machinery all run on the ferry schedule, and water-access sites need a barge and a tide table.
Winter here means months of rain blown sideways off the strait, salt in the air and storms that find every weak flashing. We detail for that from the first sketch.
Island building runs on relationships: the excavator who knows the rock on your road, the electrician who answers the phone, the mill that will hold a timber for you.
The best sites on Quadra are often the hardest: bluffs, bedrock, steep driveways and exposure to open water. We read the rock, pin to it, and design so the house looks like it grew there.
Quadra building permits run through the Strathcona Regional District, alongside well, septic and any shoreline approvals. Knowing what is needed, and in what order, keeps a project moving.
Morning light on the water, a fire after a cold plunge, a window cut to the islands. The timber is only the start.
On timber framing, building on the coast, and planning a custom home on Quadra Island.
All articles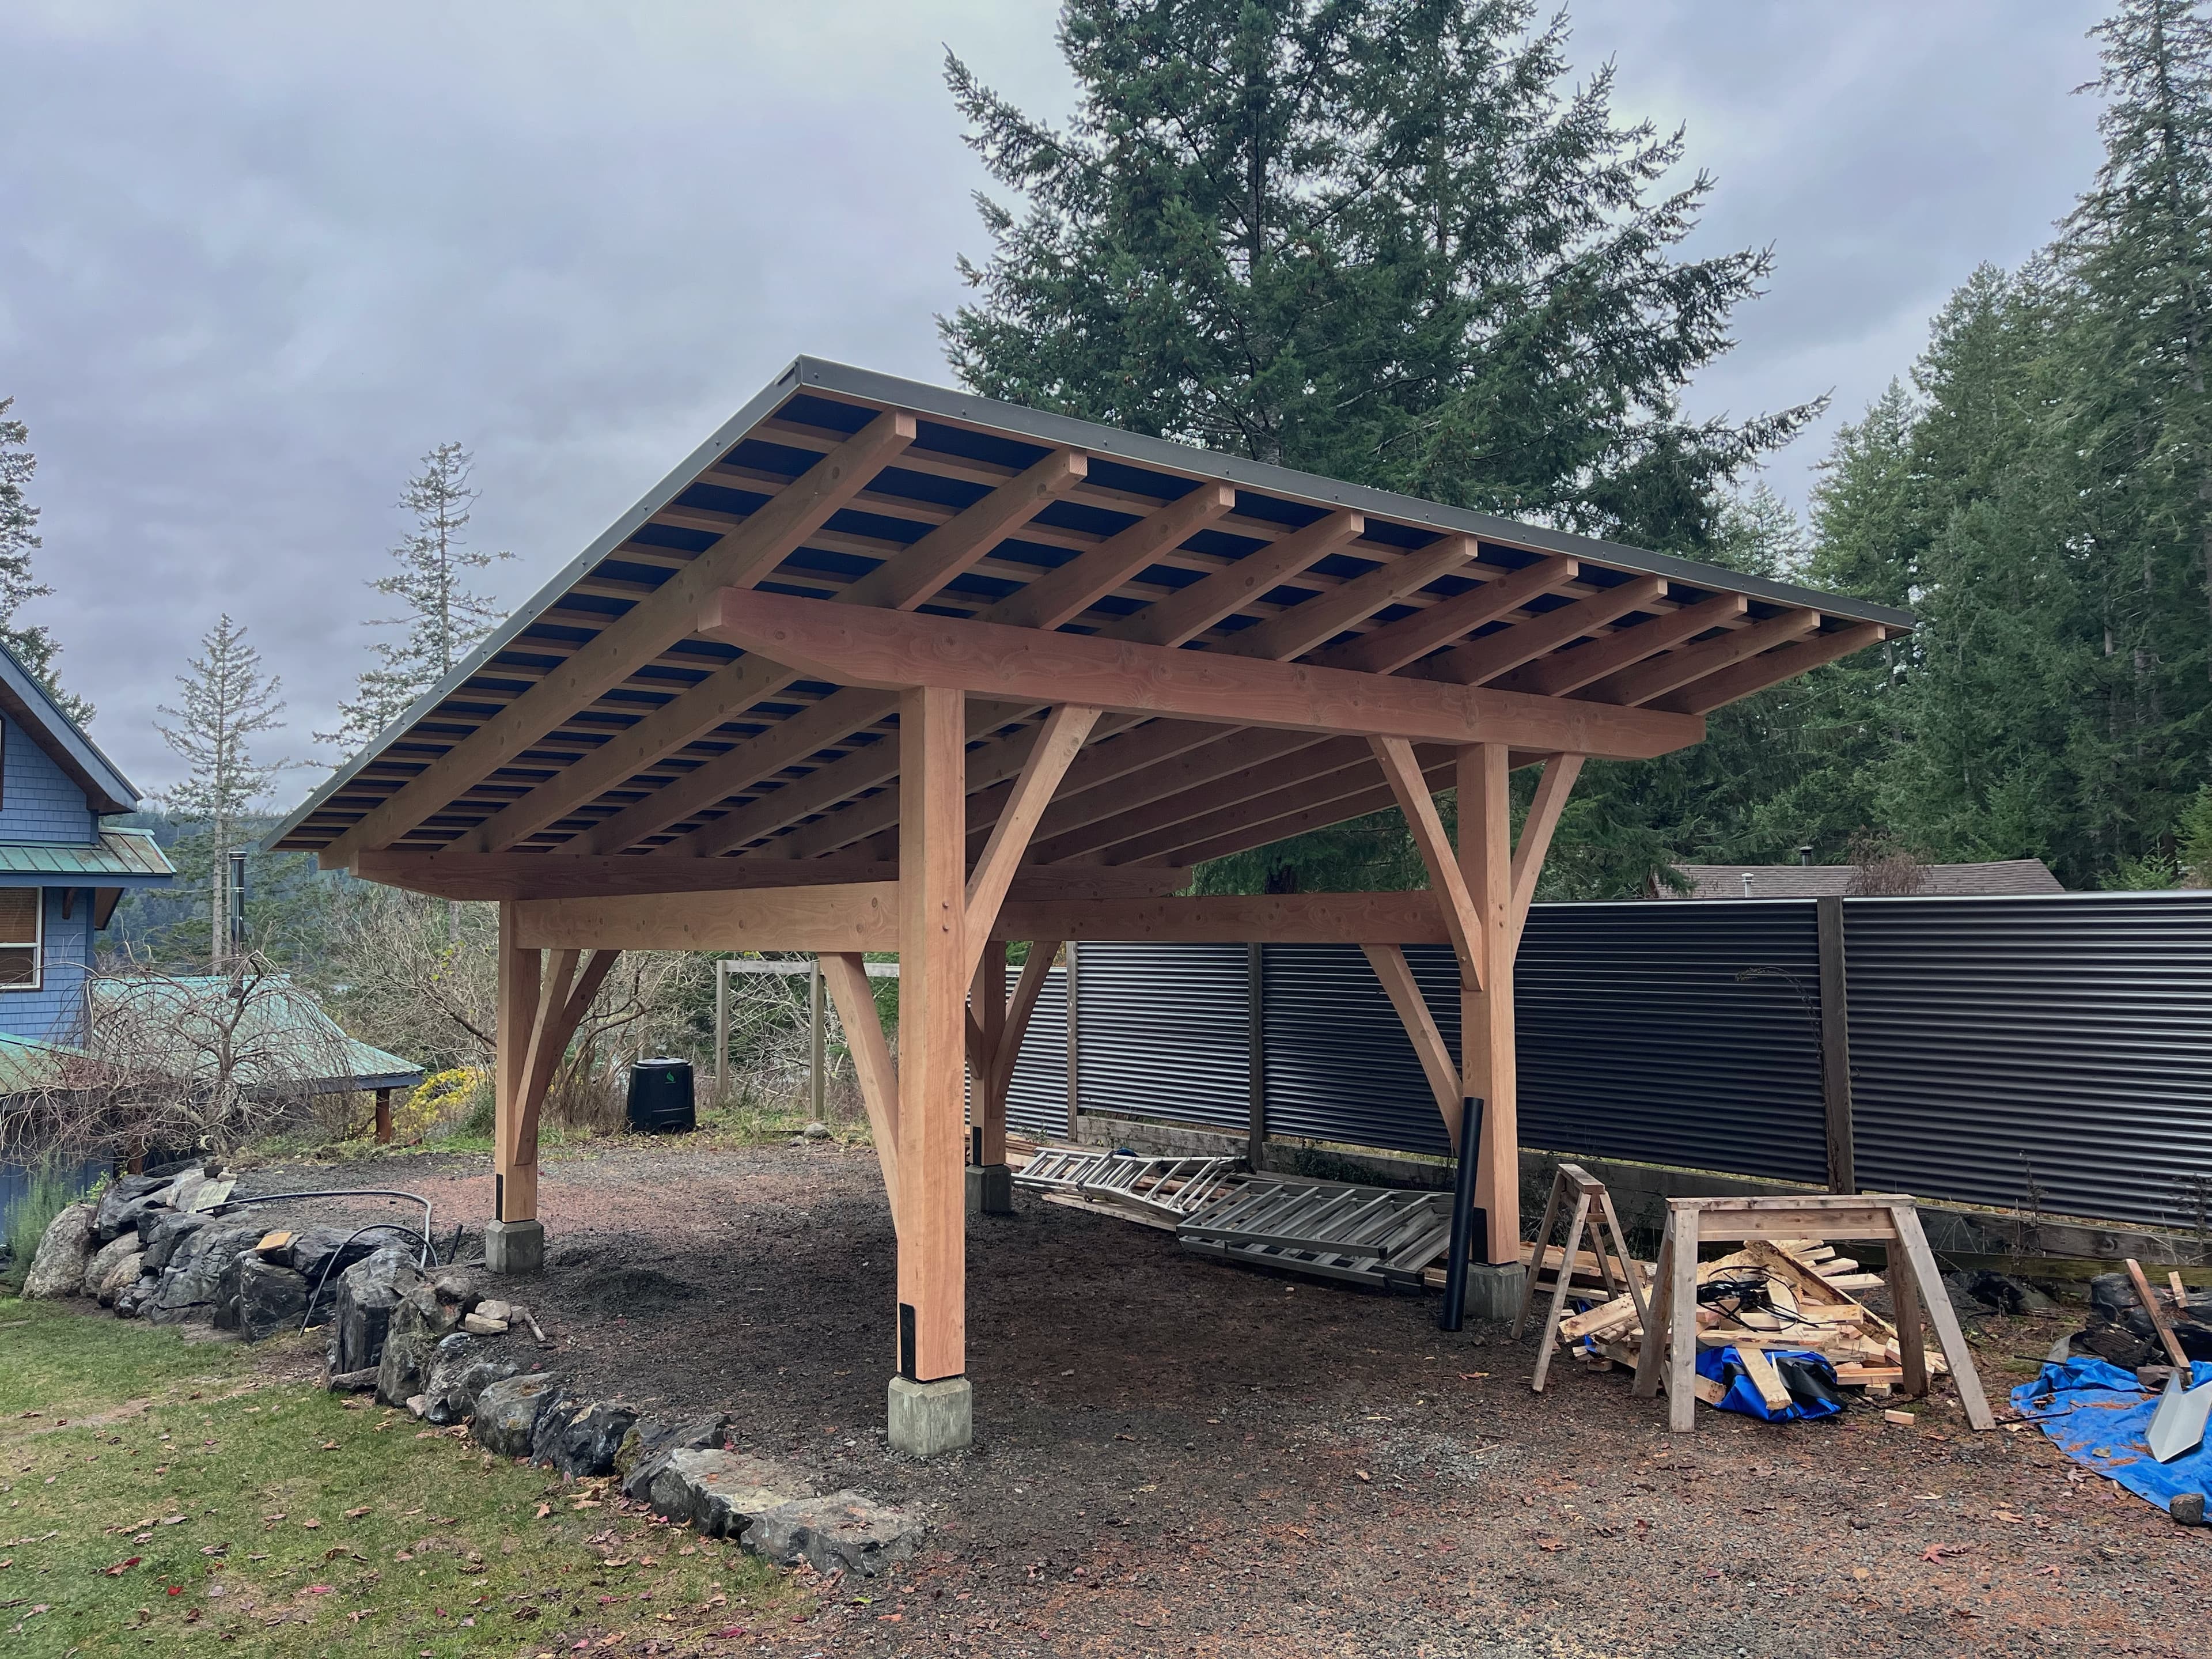
Timber framing · 4 min read
Joinery, species and enclosure: how a timber frame is put together, how it differs from post-and-beam and stick framing, and why it ages well.
Building on Quadra · 4 min read
Ferries, timber deliveries, wells, septic and permits: what it takes to build a custom home on Quadra Island, and how to plan around it.
Coastal construction · 4 min read
Rain, wind, salt and low winter sun: the details that keep a timber house on the BC coast dry, durable and comfortable for decades.
Every home we build begins with a conversation on site. Tell us where you’re building and what you imagine, and we’ll take it from there.
Book a consultation