Rain, wind, salt and low winter sun: the details that keep a timber house on the BC coast dry, durable and comfortable for decades.
The coast of British Columbia is a generous place to live and a demanding place to build. Rain arrives for months at a time and often comes sideways. Wind off open water finds every gap. Near the shore, salt rides in the air and settles on everything. A house here has to shed water, dry out when it does get wet, and stand up to wind, and still feel open to the light and the view that drew you here in the first place.
Most of what works is not new. It is a set of principles applied carefully, at every edge and junction.
Water first
The working assumption of coastal building is that water will get in somewhere, so the wall must be able to let it out. Most new coastal homes in BC use a rainscreen: cladding fastened to vertical strapping, which holds it off the sheathing and leaves a drained, ventilated gap behind. Water that gets past the siding runs down and out at the bottom, and air moving through the gap helps the wall dry. Behind the gap, a weather-resistive barrier protects the sheathing.
Flashing does the rest. Every window head and sill, deck ledger, roof-to-wall junction and penetration needs flashing that steers water outward and down, lapped so that each piece sheds onto the one below. These are small, unglamorous details. They are also where most leaks begin.
The roof as an umbrella
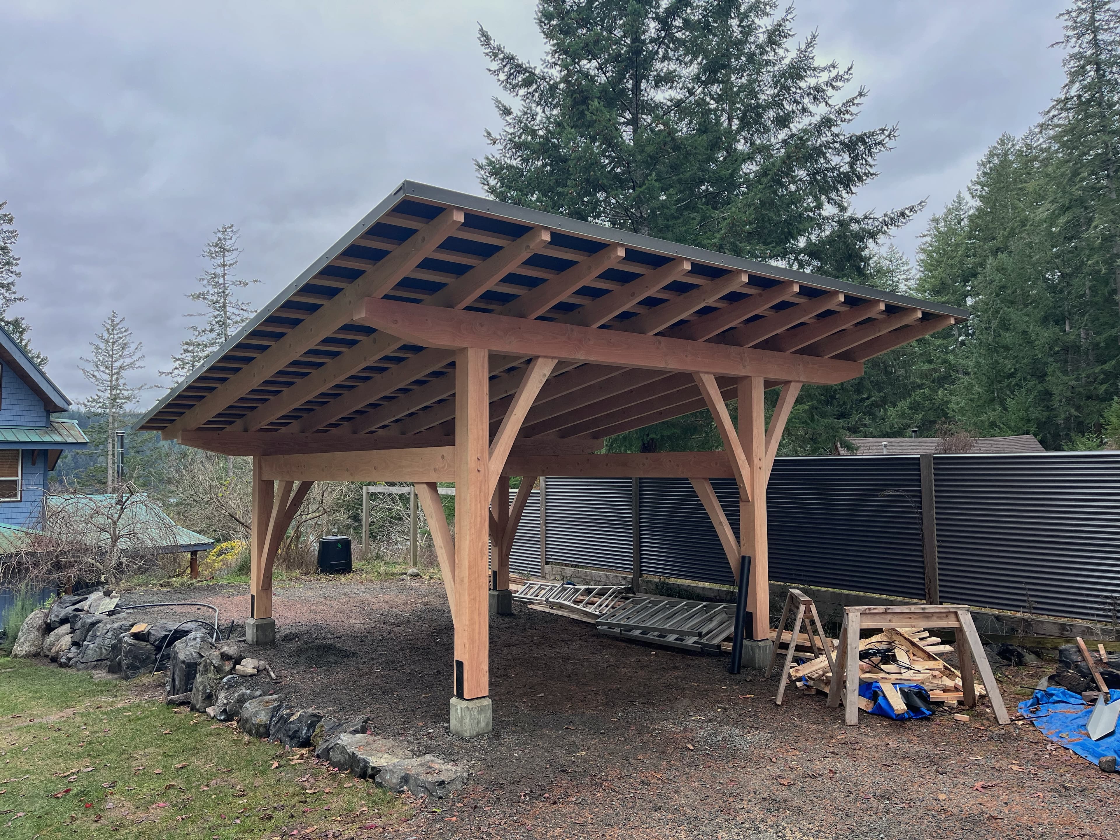
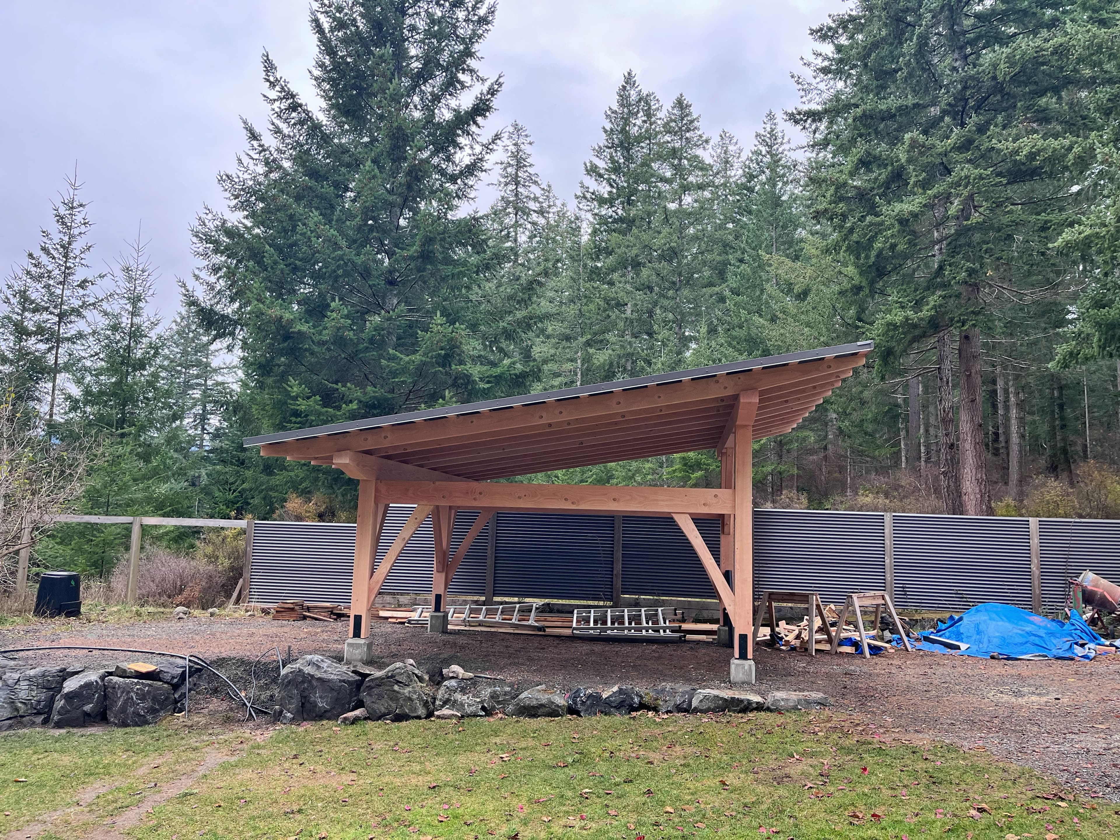
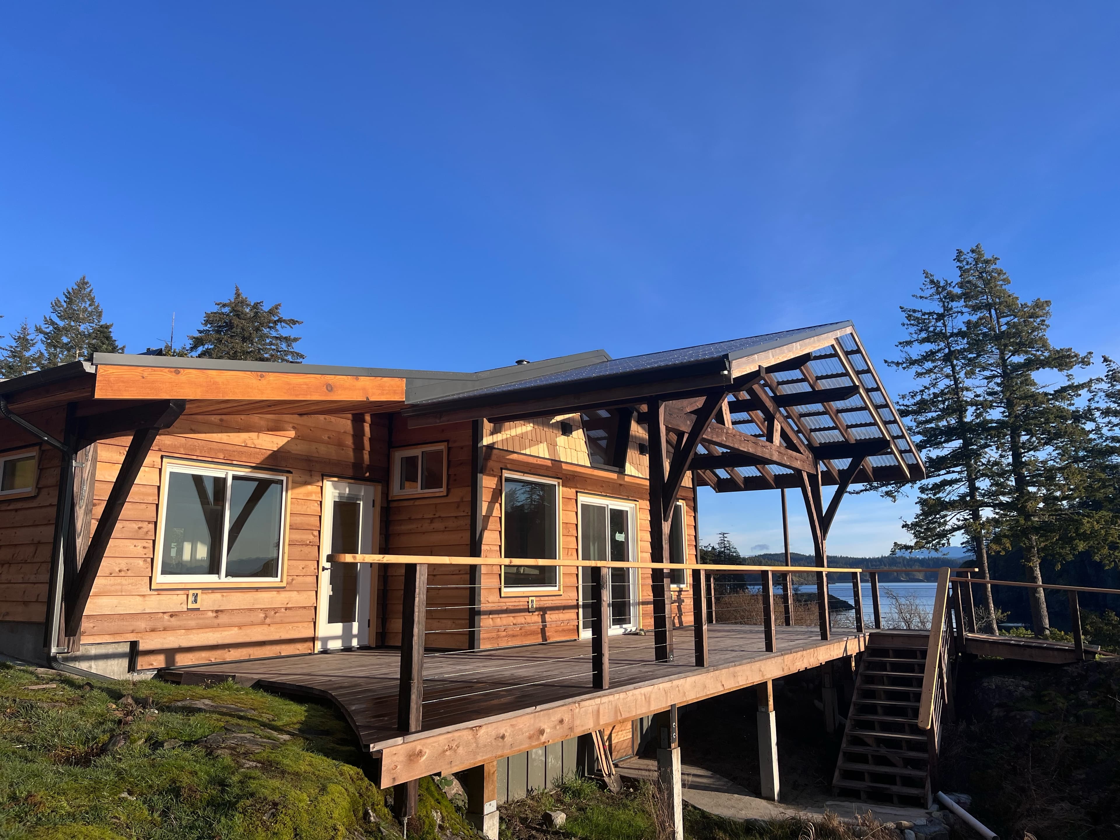
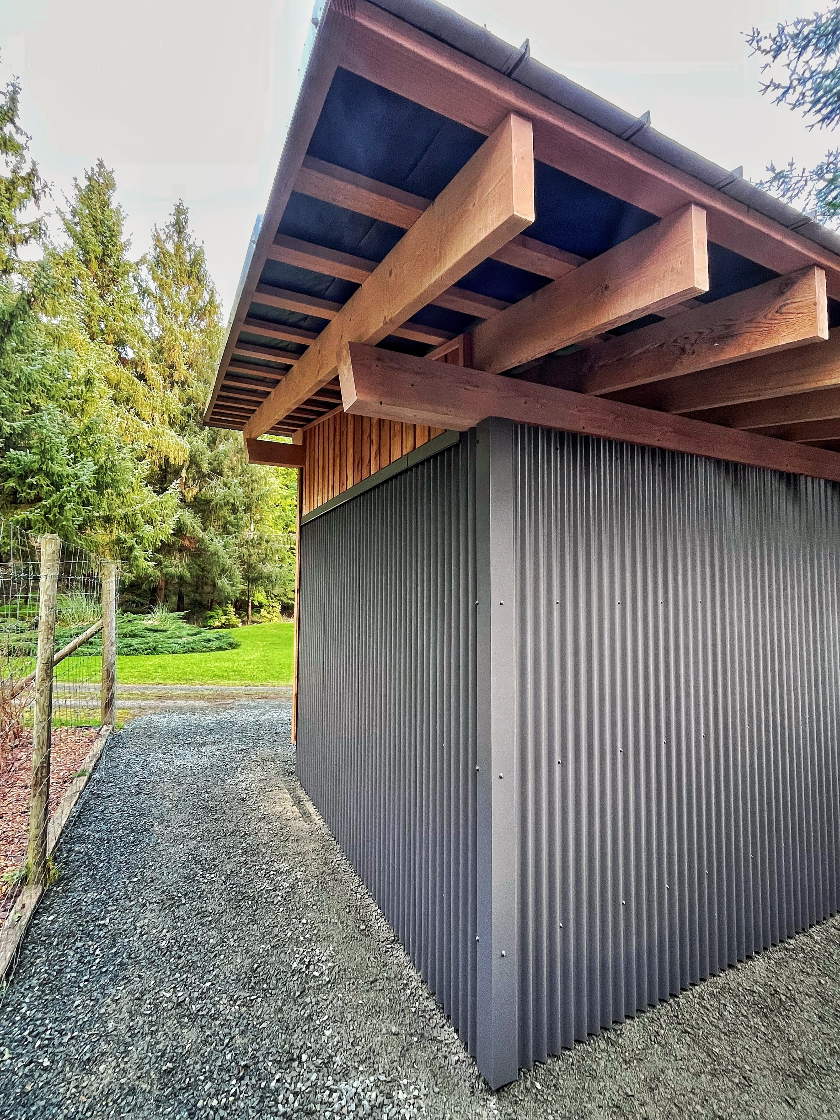
Generous roof overhangs are the simplest durability measure available. A deep overhang keeps rain off the walls, the windows and the tops of the doors, and it protects timber wherever rafters or beams extend outside. Sized well, it also shades the house from high summer sun while letting the lower winter sun reach in.
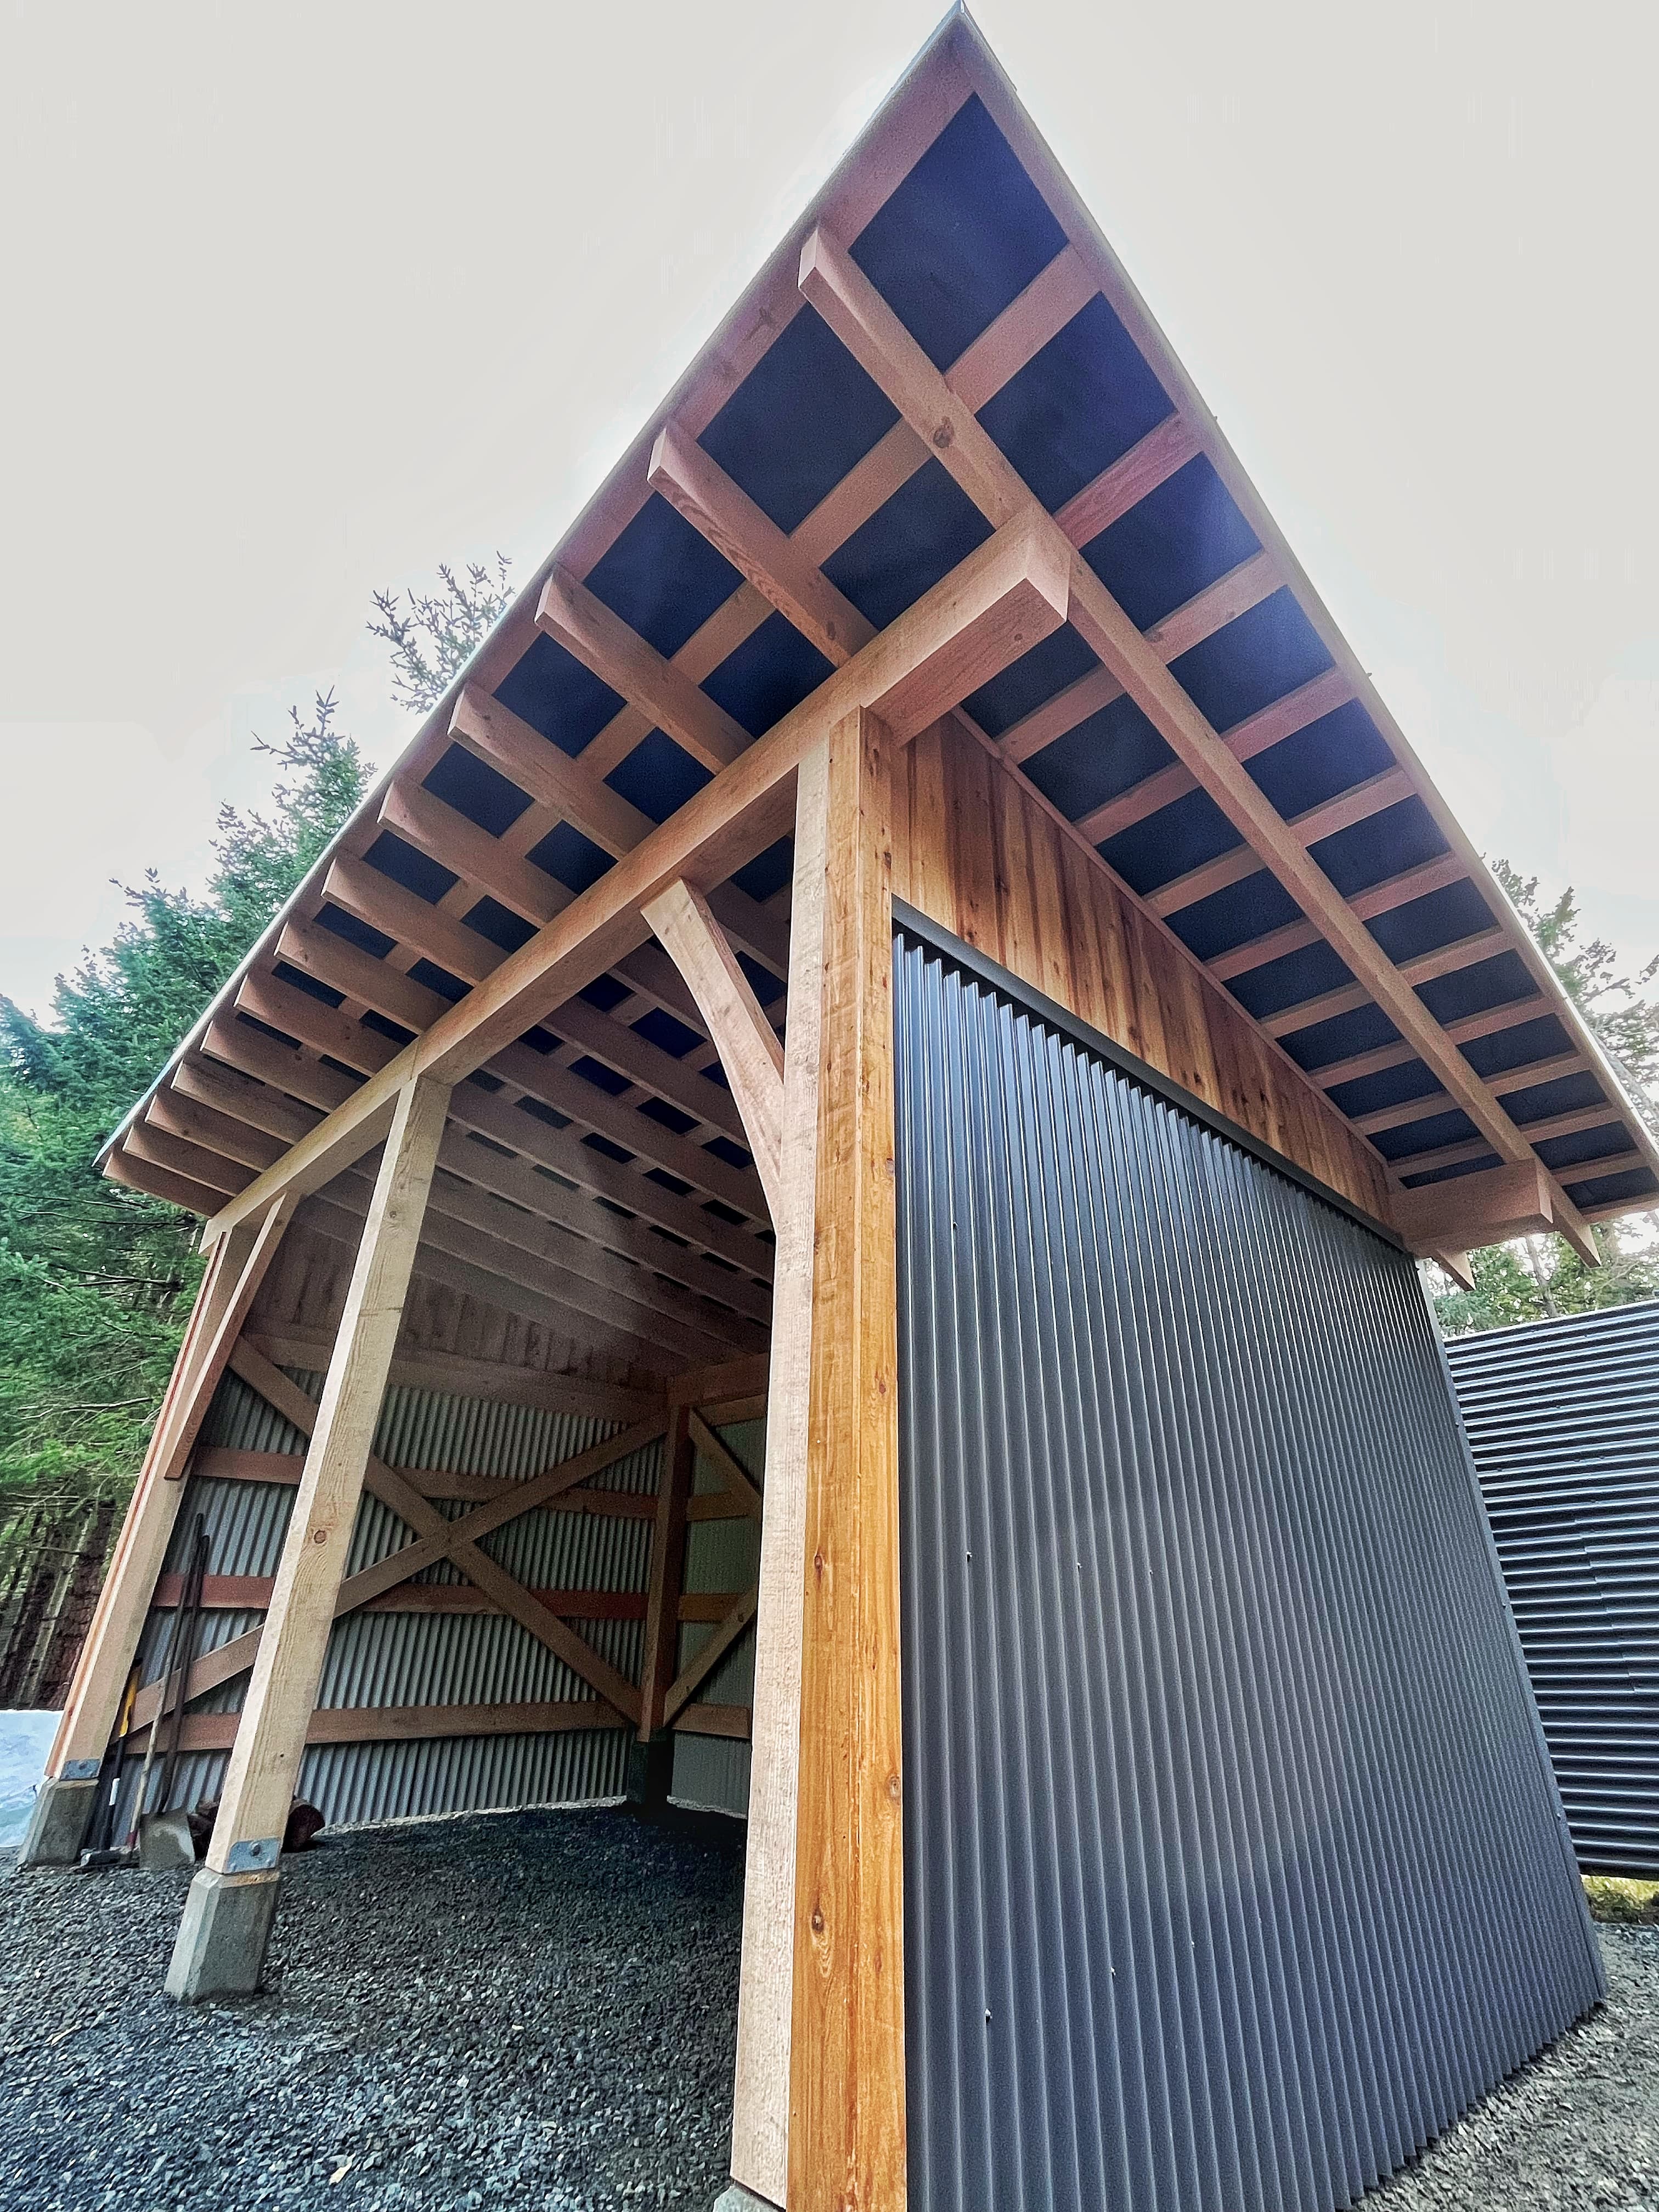
For a timber frame, overhangs matter twice over. Where rafter tails, purlins or posts are exposed, the best protection is to keep them in the roof’s shadow. End grain is especially vulnerable because it draws water in quickly; it should be sheltered, capped, sealed or cut at an angle so water runs off rather than sitting. Posts should stand on a raised base or stand-off connector, never directly on concrete or in contact with soil, so their ends can dry.
- Keep exposed timber under the roof wherever possible.
- Protect end grain: cap it, seal it, or shape it to shed water.
- Lift posts off concrete and grade so their bases can dry.
- Flash every horizontal surface that could hold water.
- Give walls a drained, ventilated cavity behind the cladding.
Wind, salt and fasteners
Exposed sites see strong winds, especially in winter storms. Wind drives rain upward and inward, so flashings and window installations on a waterfront wall need to be detailed for pressure, not just gravity. The roof and its connection to the frame must be engineered for uplift, which on an open site can be considerable.
Salt changes the hardware conversation. Near the ocean, ordinary zinc-plated nails and screws can corrode quickly, leaving streaks and, eventually, weakened connections. For exterior work, hot-dip galvanized fasteners are a reasonable minimum, and stainless steel is the safer choice close to salt water and in cedar, whose natural extractives react with some metals and can leave dark stains. Fasteners and connectors should be compatible with one another, since mixing metals invites galvanic corrosion.
Orientation and light
Orienting a house is a balance of view, sun and shelter. On much of the coast the best view looks toward the water, which may or may not be south. South-facing glass brings winter warmth and light; west-facing glass brings evening sun and, in summer, the risk of overheating. Overhangs, exterior shading and careful window sizing let you keep the view without fighting the heat. Windows on the weather side benefit from well-made frames and deeper protection.
The prevailing storm direction is worth knowing before the house is placed. Sometimes turning a building a few degrees, or tucking an entry onto the lee side, makes daily life noticeably calmer.
Decks, cedar and maintenance
Decks take more weather than any other part of a coastal house. Western red cedar is a common and handsome choice for decking and railings because of its natural decay resistance, and left unfinished it weathers to a soft silver. The structure underneath needs as much care as the boards: durable or treated framing, gaps for drainage, flashed ledgers, protection on the tops of joists, and good airflow below.
No coastal house is maintenance-free. Exterior finishes on wood need renewing on a schedule set by exposure, and the south and west sides wear first. Gutters fill with needles and moss. Sealants age. A short walk around the house each spring and autumn (checking flashings, finishes, drainage and the base of every exposed post) catches most problems while they are still small. A well-designed coastal house is not one that never needs attention. It is one that is easy to look after.