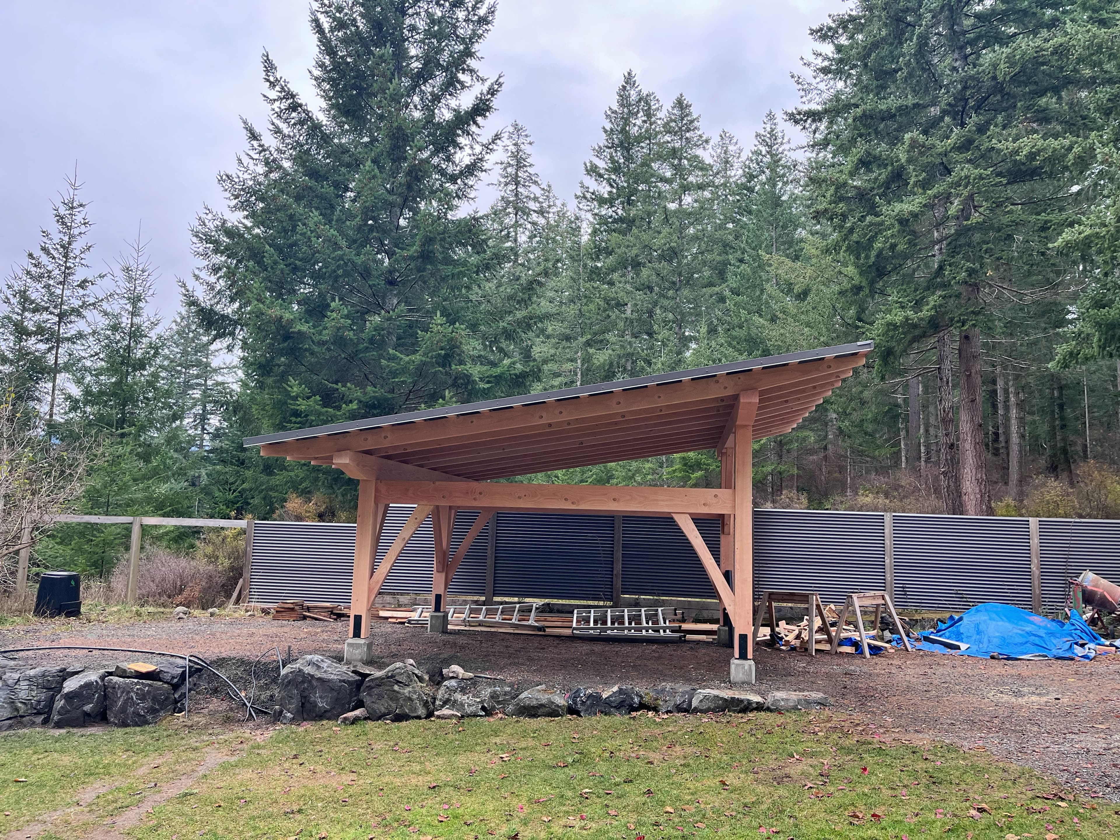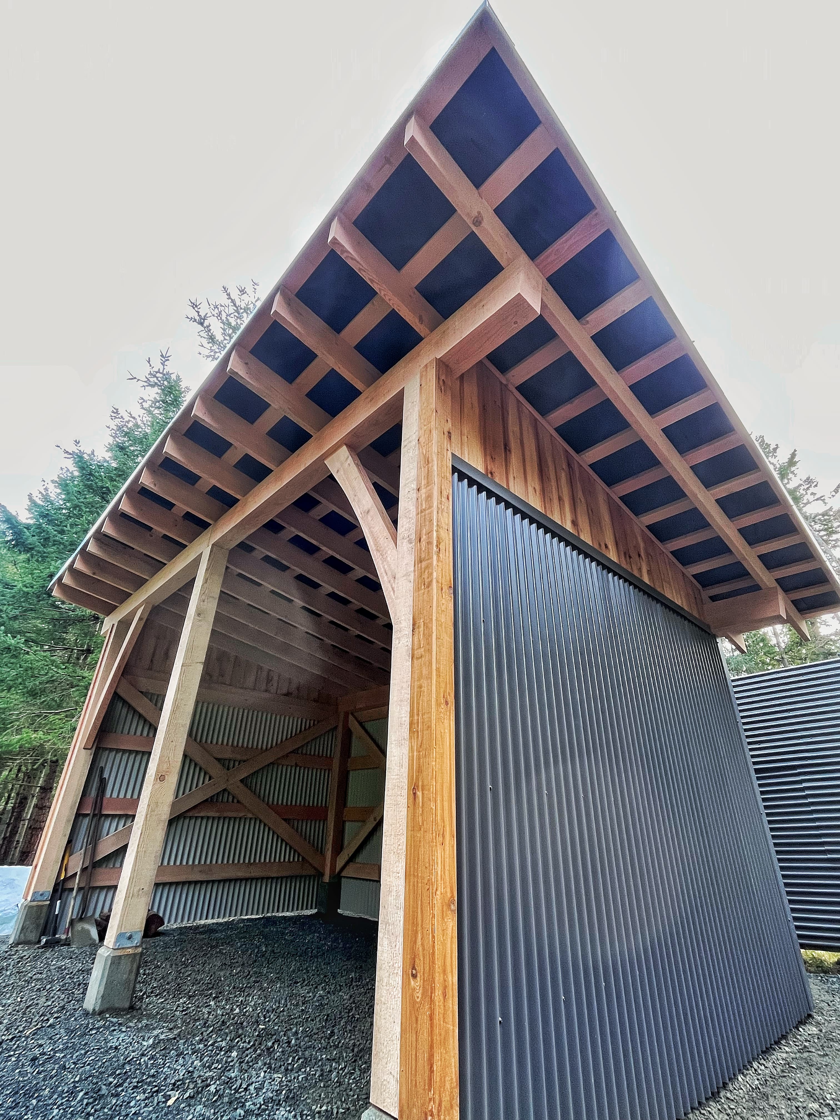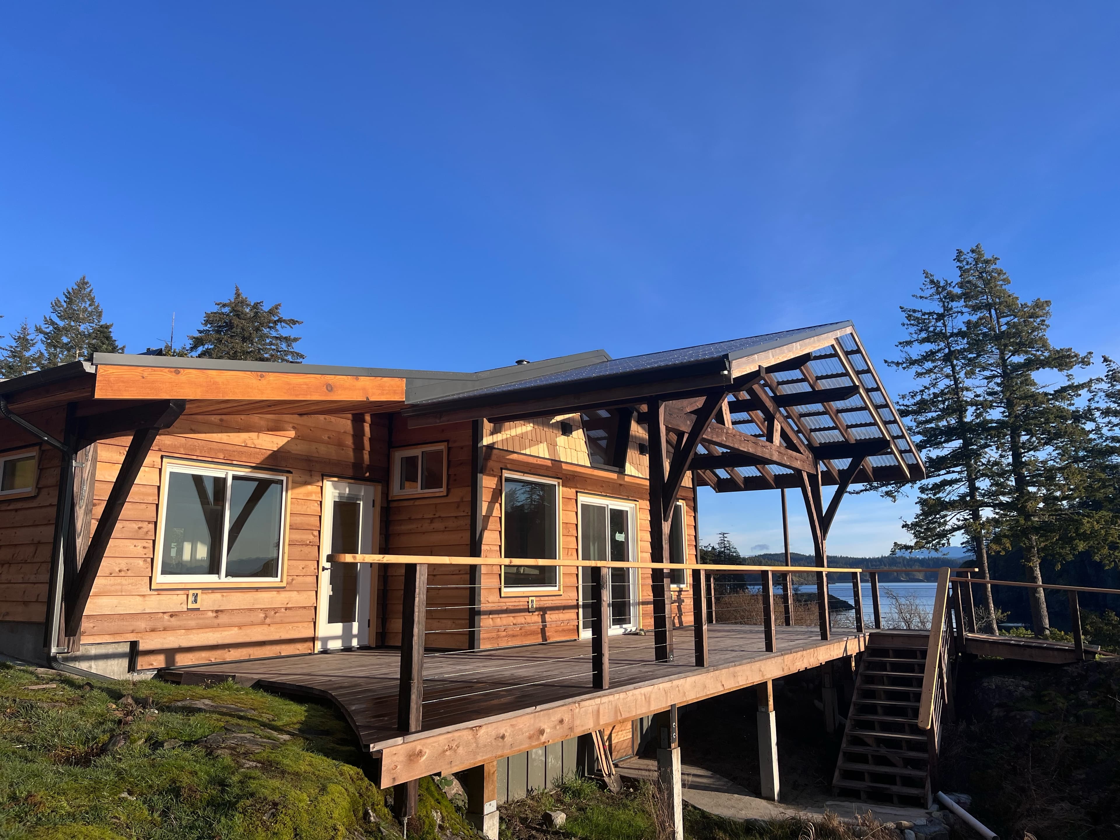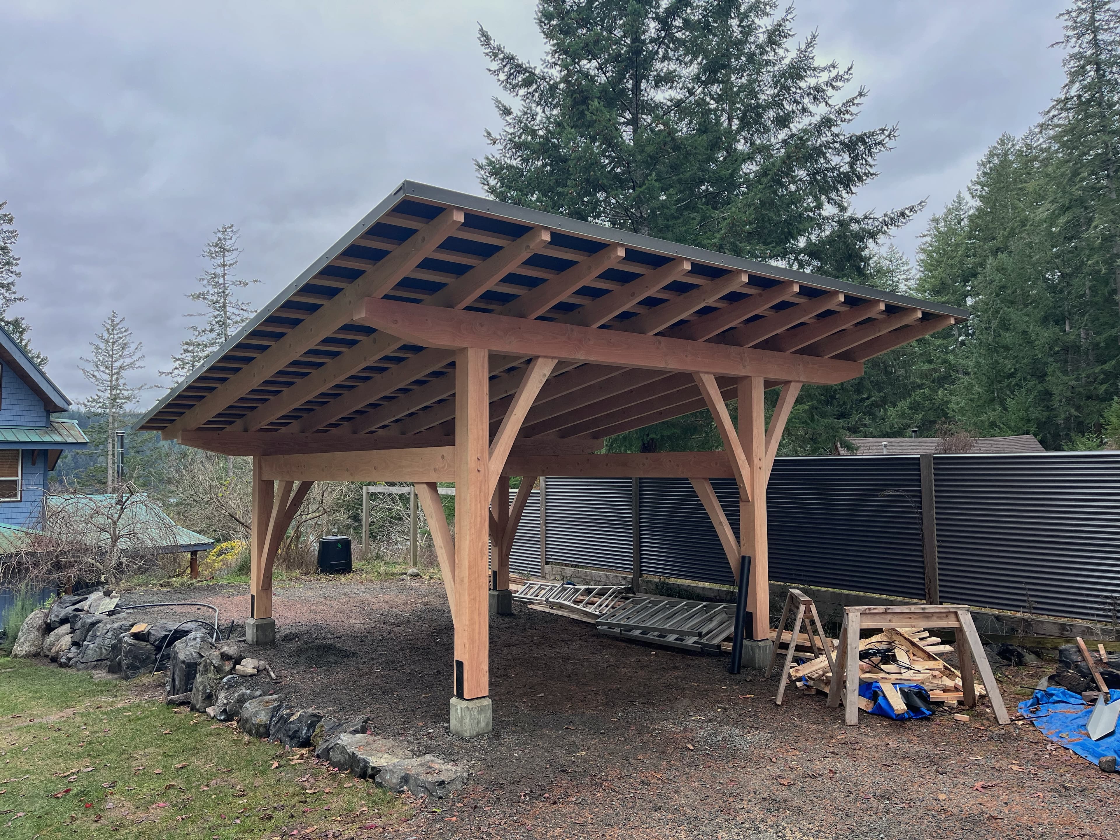
Joinery, species and enclosure: how a timber frame is put together, how it differs from post-and-beam and stick framing, and why it ages well.
A timber frame is a structure of large, solid wood members (posts, beams, rafters and braces) joined to one another with carved wood joints rather than metal plates and nails. The frame carries the roof and the floors. Everything else in the house, from the walls to the windows, is built around it. When the house is finished, much of that frame stays in view, and the way it was made becomes part of the room.
The method is old. Builders in Europe and Japan were cutting mortises and tenons by hand for centuries before the dimensional lumber most houses are framed with today existed. What has changed is the tooling, the engineering and the way the frame is enclosed. What has not changed is the basic logic: a small number of large pieces, carefully fitted, doing a great deal of work.
The joinery
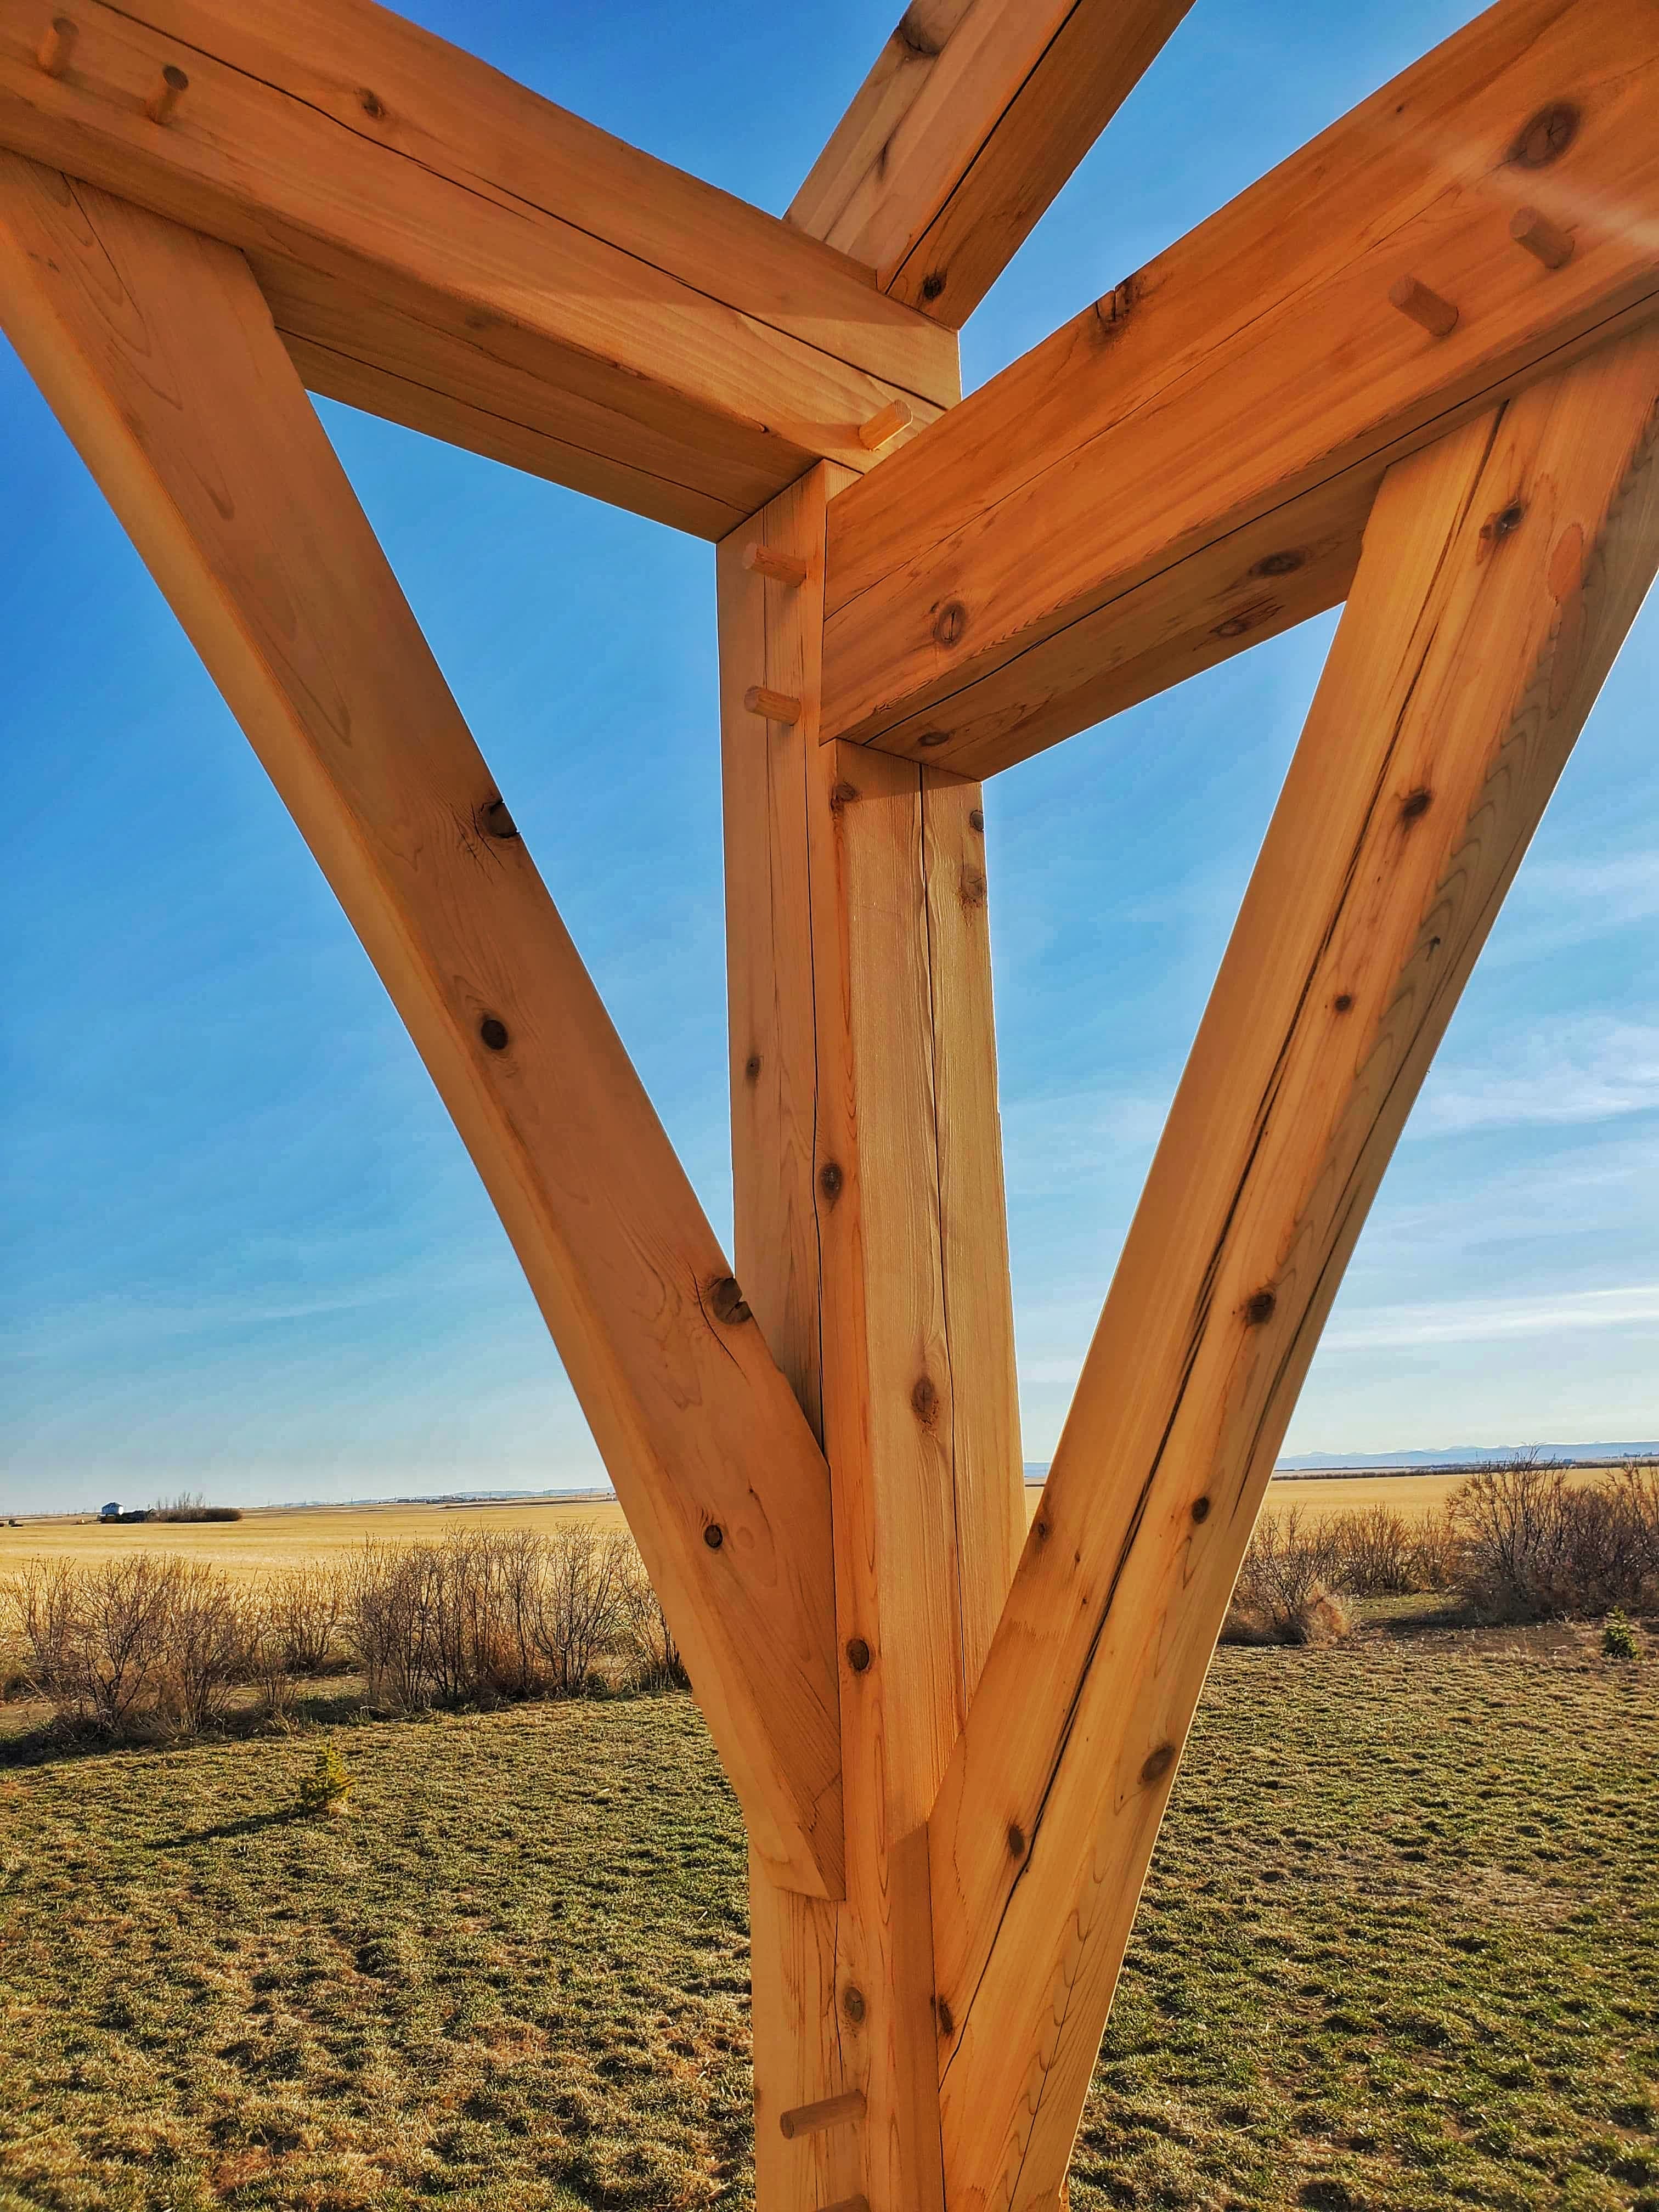
The heart of a timber frame is the mortise and tenon. A tenon is a tongue cut on the end of one timber; a mortise is the pocket cut into another to receive it. Once the tenon is seated, a hole is bored through both pieces and a hardwood peg is driven in to lock the joint. The holes are often offset very slightly (a technique called drawboring) so that driving the peg pulls the shoulders of the joint tight.
Around that basic joint sits a family of others, each suited to a particular job.
- Knee braces: short diagonal timbers between post and beam that stiffen the frame against racking from wind and earthquake loads.
- Scarf joints: long, interlocking splices that join two timbers end to end where a single piece would be too long to source or to move.
- Housings: shallow pockets that let one timber bear fully on another, so the load passes through wood rather than through the peg.
- Dovetails and laps: used where a member must resist being pulled out, such as a floor joist landing on a beam.
Modern frames are engineered. An engineer reviews the loads and the connections, and where the design calls for it, concealed steel or structural screws may work alongside the traditional joinery. The aim is not purity for its own sake but a frame that is honest about how it carries load.
Species, and the question of moisture
On the BC coast, Douglas fir is the usual choice for structural timbers. It is strong and stiff, available in long lengths, and handsome when planed. Western red cedar is lighter and naturally resistant to decay, which suits it to exposed work (outdoor posts, pergolas, soffits and trim), though it is less often used for the heaviest structural members.
Large timbers are often cut green, meaning they still hold much of the moisture they had as a living tree. As they dry in place they shrink, mostly across the grain rather than along it, and they develop checks: cracks that open along the length of the timber. Checking is normal and, within limits, does not compromise strength. A careful builder plans for it: orienting timbers so that checks fall where they matter least, detailing joints to stay tight as the wood moves, and allowing for shrinkage where the frame meets walls, windows and finishes. Dried timber moves less but costs more and is not always available in the largest sizes. Neither choice is wrong; it should simply be made deliberately.
Timber frame, post-and-beam, stick frame
The terms are often used loosely, so it helps to be precise. A stick-framed house (the standard method across most of North America) uses many small dimensional members, such as 2×6 studs at regular spacing, nailed together and sheathed. The load is spread across a great many pieces. It is efficient and well understood, and it is almost always hidden behind drywall.
Post-and-beam construction also uses heavy timbers, but its connections are typically made with steel brackets, plates and bolts rather than cut joinery. It can be handsome and economical, and from across a room the difference is sometimes subtle. A timber frame is distinguished by its joinery: the wood is cut to fit the wood. That takes more layout and more hand work, and in return it produces connections that are visible, legible and, to many eyes, the most beautiful part of the house.
How the frame and the enclosure work together
A timber frame carries load, but it does not keep out the weather. The frame has to be wrapped, and there are two common ways to do it.
Structural insulated panels, or SIPs, are factory-made sandwiches of rigid foam between sheathing boards. They are fastened to the outside of the frame, which leaves the timbers fully exposed inside and creates a continuous insulating layer with few gaps. They go up quickly, though they ask for careful detailing at seams and penetrations and careful handling on site.
The alternative is a conventional stick-framed wall built just outside the frame, insulated and sheathed in the usual way. It is flexible, familiar to every trade, and easy to run wiring and plumbing through. Either way, the exterior then receives a weather-resistive barrier, a rainscreen cavity and cladding, like any well-built coastal house. The frame sits warm and dry inside the envelope, which is exactly where structural timber is happiest.
Why it ages well
Wood that is kept dry lasts a very long time; there are timber-framed buildings in Europe and Japan that have stood for many centuries. Inside a modern envelope, a frame has little to do but carry its load and slowly deepen in colour.
There is a practical durability, too. Because the structure stands independent of the interior partitions, rooms can be reworked later with less disruption. And because the joints are in plain sight, the frame is easy to inspect. Little is hidden. That openness is much of what people respond to in these houses: you can see how the building stands up, and you can see that someone took care over it.