Outcrops, pinned footings, setbacks and exposure: how to approach a rocky or waterfront lot on the BC coast without fighting the site.
Many of the most beautiful sites on the coast are rock. A shelf of bedrock above the water, a mossy outcrop among the firs, a lot that steps down toward the shore: these are the places people picture when they imagine a house on the coast. They are also sites that reward patience and careful planning.
Rock is, in many ways, a good thing to build on. Sound bedrock makes an excellent bearing surface. The difficulties lie in reaching it, shaping it, and building on a surface that is rarely flat.
Working with the rock
There are broadly two approaches to a rocky site. The first is to make it flat: blast or break the rock to create a level pad and build a conventional foundation on it. The second is to let the building meet the rock where it is, with footings and piers stepped to the existing surface.
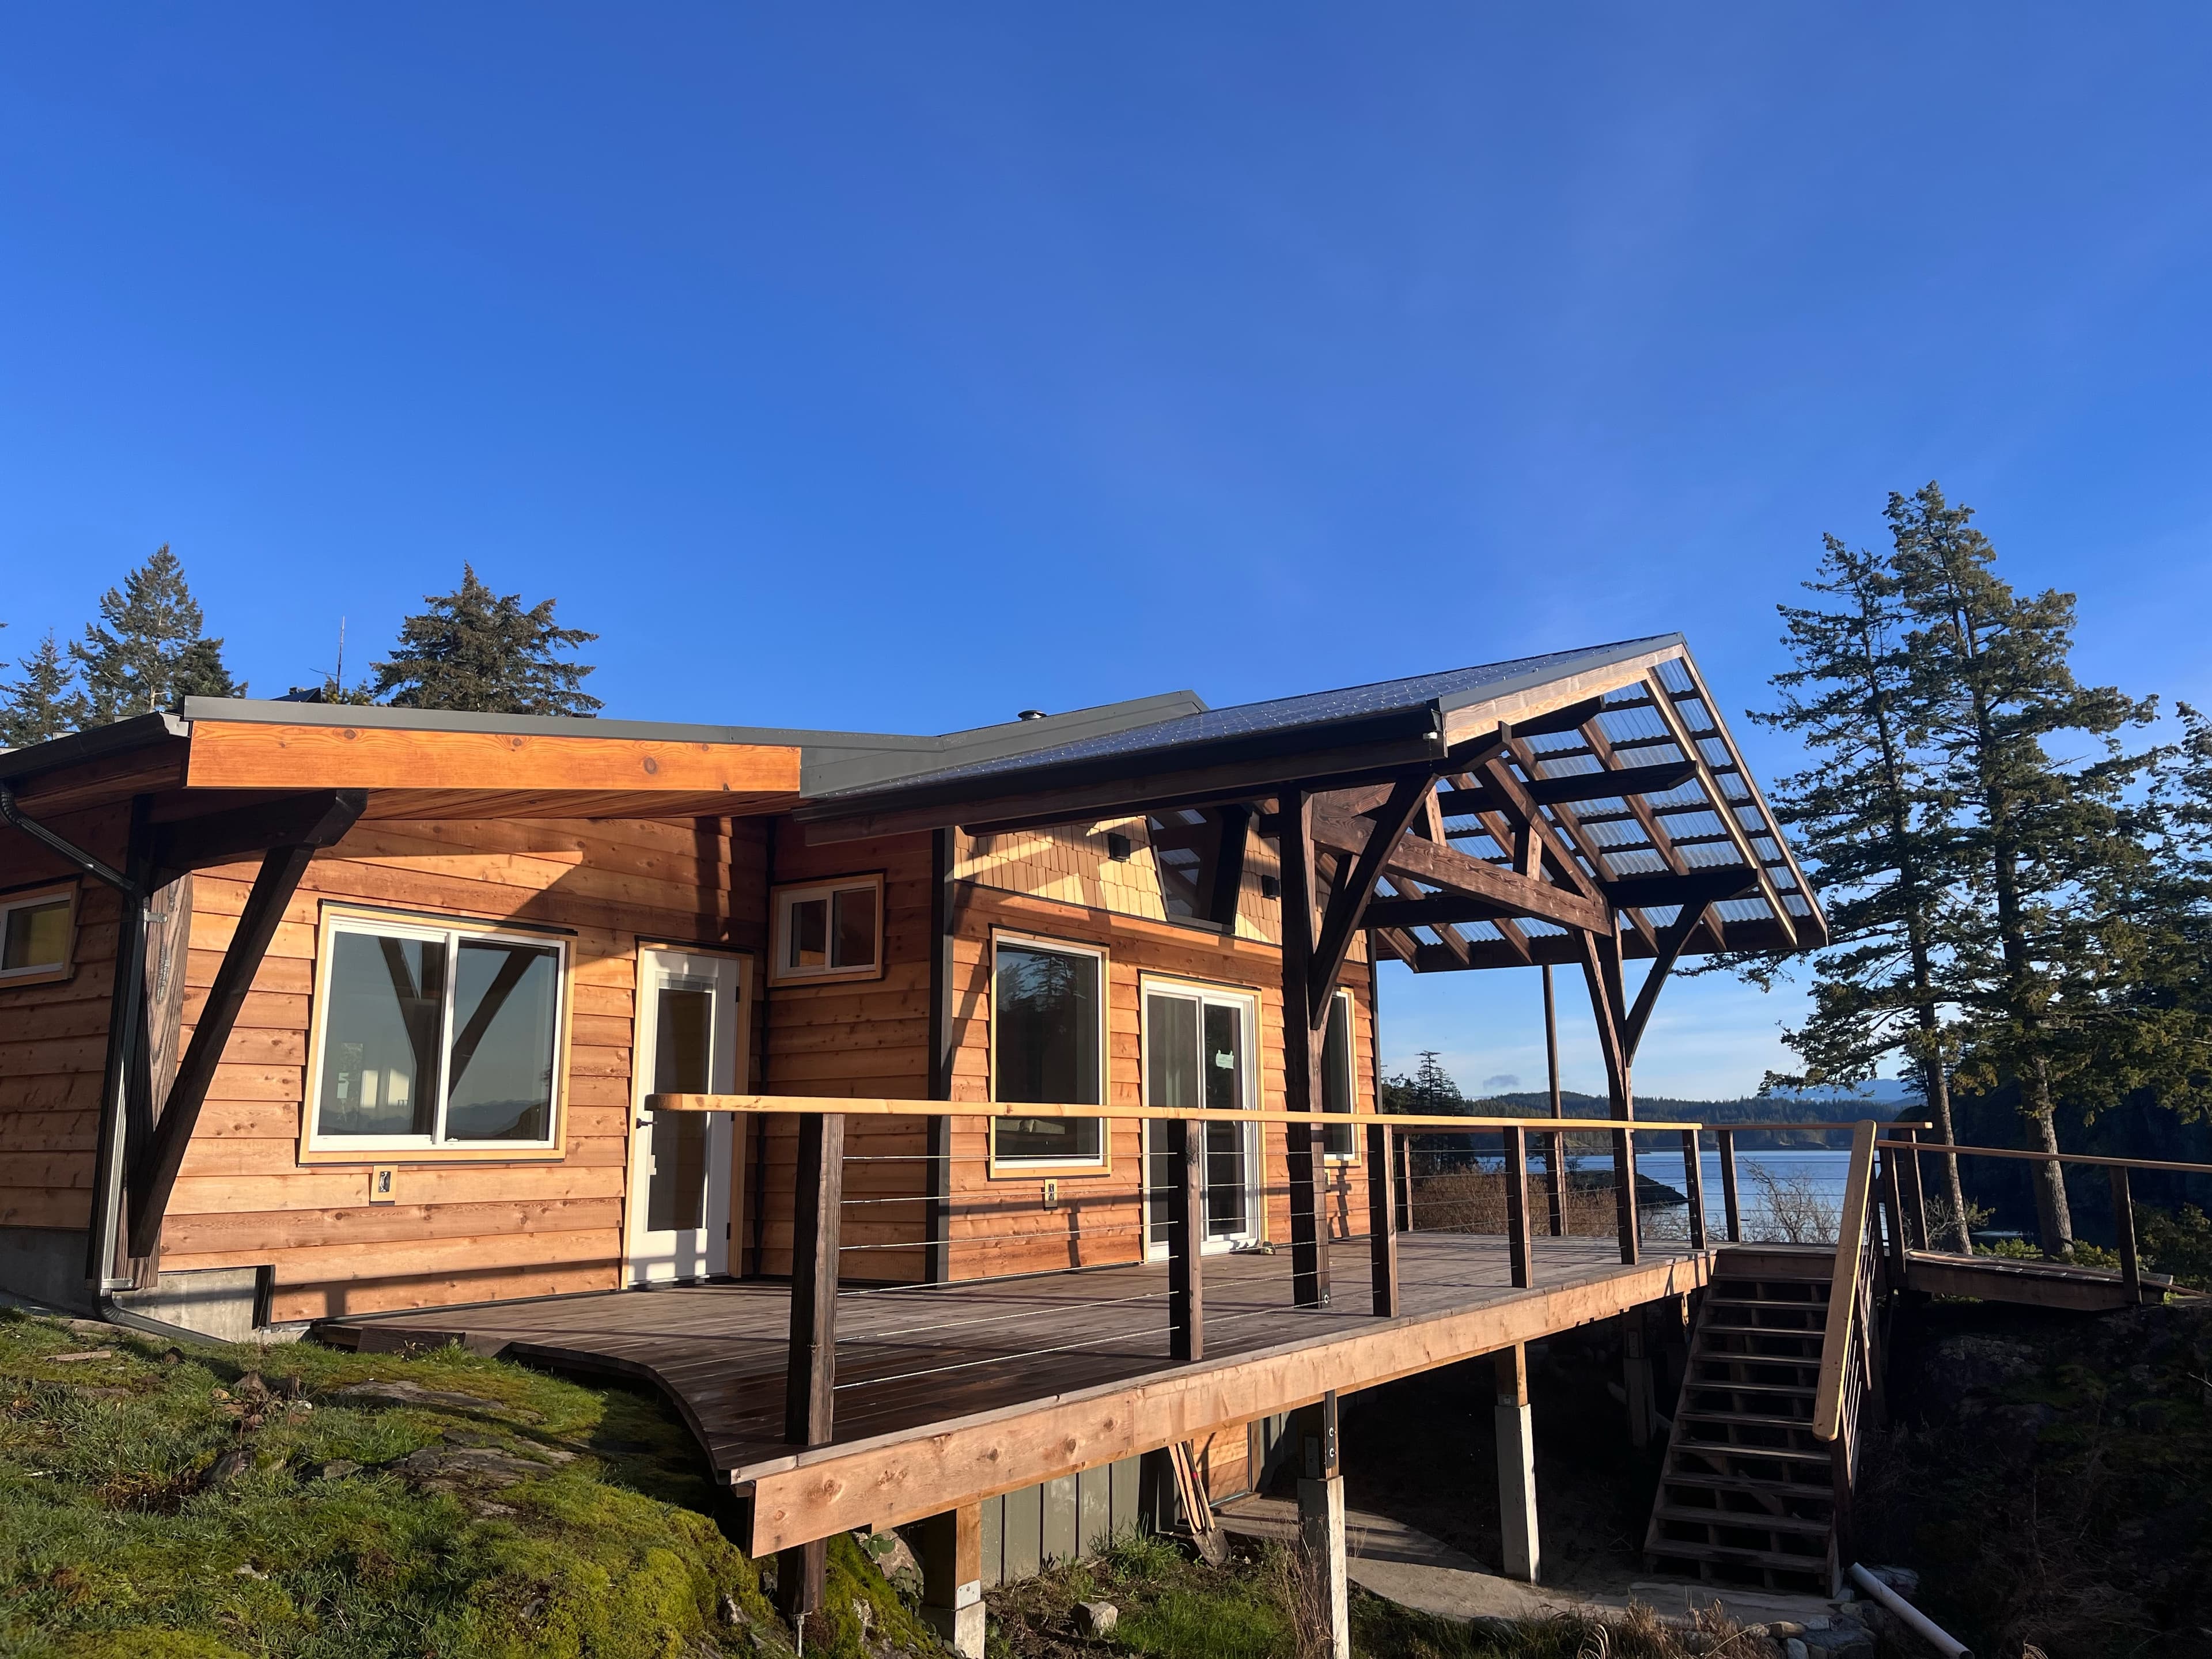
Blasting has its place, and a modest amount of rock removal is sometimes the right call for a driveway, a septic field or a level entry. It must be carried out by certified blasters, and it is costly, loud and permanent; on an island it can be hard on neighbours and on the site itself. It also removes the very thing that made the lot appealing. Often the better result comes from fitting the house to the landform: a foundation that steps down with the rock, a deck that floats over it, a floor level set to suit the outcrop rather than the excavator.
Where foundations bear directly on rock, they are commonly pinned (steel dowels drilled and grouted or epoxied into the rock) so that footings and piers cannot slide on a sloping surface. Pin size, depth and spacing are an engineering matter. Timber frames suit this kind of site well. A frame brings its loads down at a modest number of posts, which can land on individual piers set into the rock, so the house rests on the outcrop rather than replacing it.
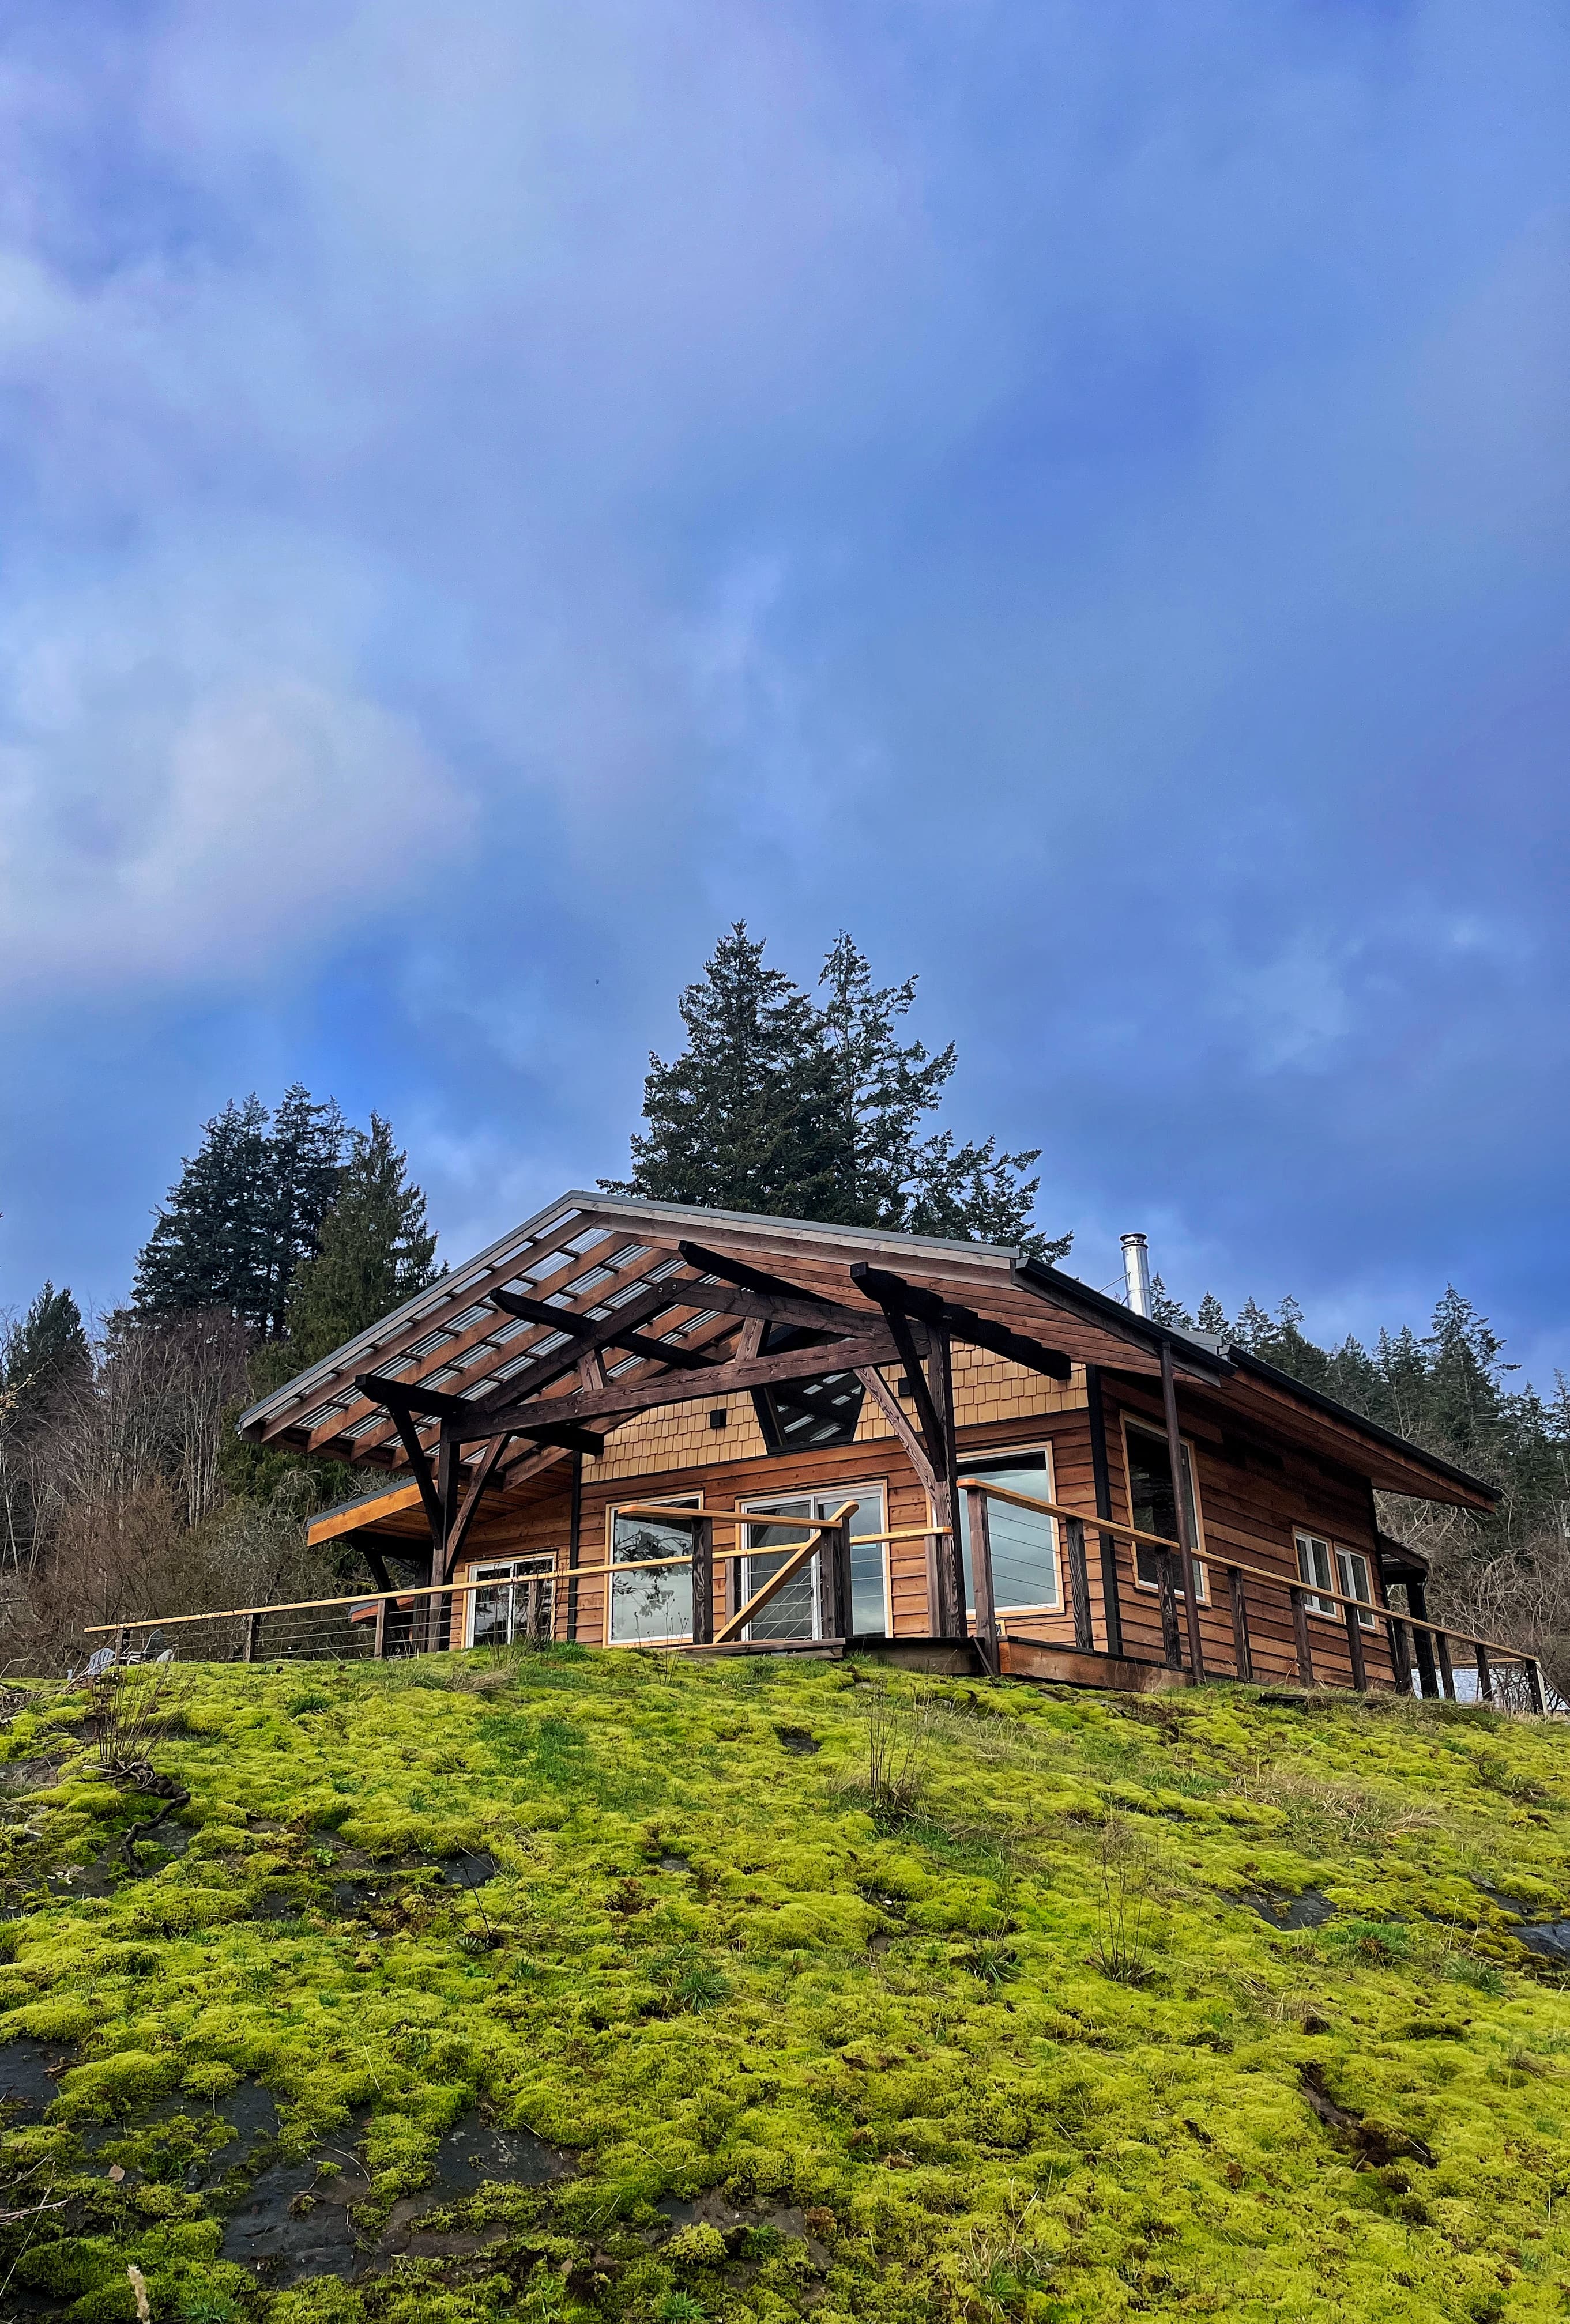
Expert eyes on the ground
Not every rock is sound, and not every site is what it seems. Fractured or weathered rock, thin soil over a buried slope, or old fill can all behave very differently from the solid outcrop they appear to be. For steep, rocky or waterfront lots, a geotechnical engineer’s assessment is often worthwhile and, depending on the site and local requirements, may be required. A geotechnical engineer can confirm bearing capacity, identify slope stability concerns and recommend how foundations should be anchored.
A good survey matters just as much. A topographic survey that accurately locates the rock, significant trees, the natural boundary of the sea and the property lines is the base for every design decision that follows.
Access and logistics
Rocky sites tend to come with difficult access. A concrete truck, a crane or a timber delivery has to reach the building area, and on a narrow, steep or winding driveway that takes planning. Sometimes concrete has to be pumped a long way. Sometimes the frame is raised in smaller stages with a lighter machine, or by a crew with gin poles and rope, the way frames were raised for generations. For water-access sites, a barge or landing craft takes the place of the truck, and the tide table joins the schedule.
Good access planning is not only about getting in. It is also about protecting what is already there: moss, mature firs and the thin soils that hold them are slow to recover once disturbed.
Setbacks, shorelines and approvals
Waterfront property comes with additional rules, and they come from several directions. Zoning bylaws commonly set minimum setbacks from the natural boundary of the sea, and some areas fall within development permit areas intended to protect shoreline ecosystems or to manage steep slopes and other hazards. Streams, wetlands and other watercourses can bring riparian requirements of their own. Work on the foreshore itself (a dock, ramp or seawall below the natural boundary) typically involves provincial authorization and may also involve federal review.
These rules change and vary from lot to lot, so the honest advice is to confirm them before design begins.
- Ask the regional district about zoning, setbacks and any development permit areas affecting the lot.
- Check whether streams, wetlands or ravines on or near the property trigger riparian requirements.
- For any dock or foreshore work, confirm which provincial and federal approvals apply.
- Ask about known hazards such as steep slopes or erosion, and whether a geotechnical assessment is required.
Views and exposure
The same features that make a waterfront site spectacular also make it exposed. An outcrop with a long view across the water usually takes the full force of the wind, and the glass that frames the view also faces the weather. A careful design finds the balance: setting the house a little back from the edge to gain shelter and leave the shoreline intact, using the landform and existing trees as a windbreak, and arranging decks and outdoor rooms so there is somewhere comfortable to sit whichever way the wind is blowing.
Done well, a house on rock looks as though it has always been there. That is rarely an accident. It comes from reading the site closely, listening to the engineers, and resisting the urge to flatten what makes the place worth building on.