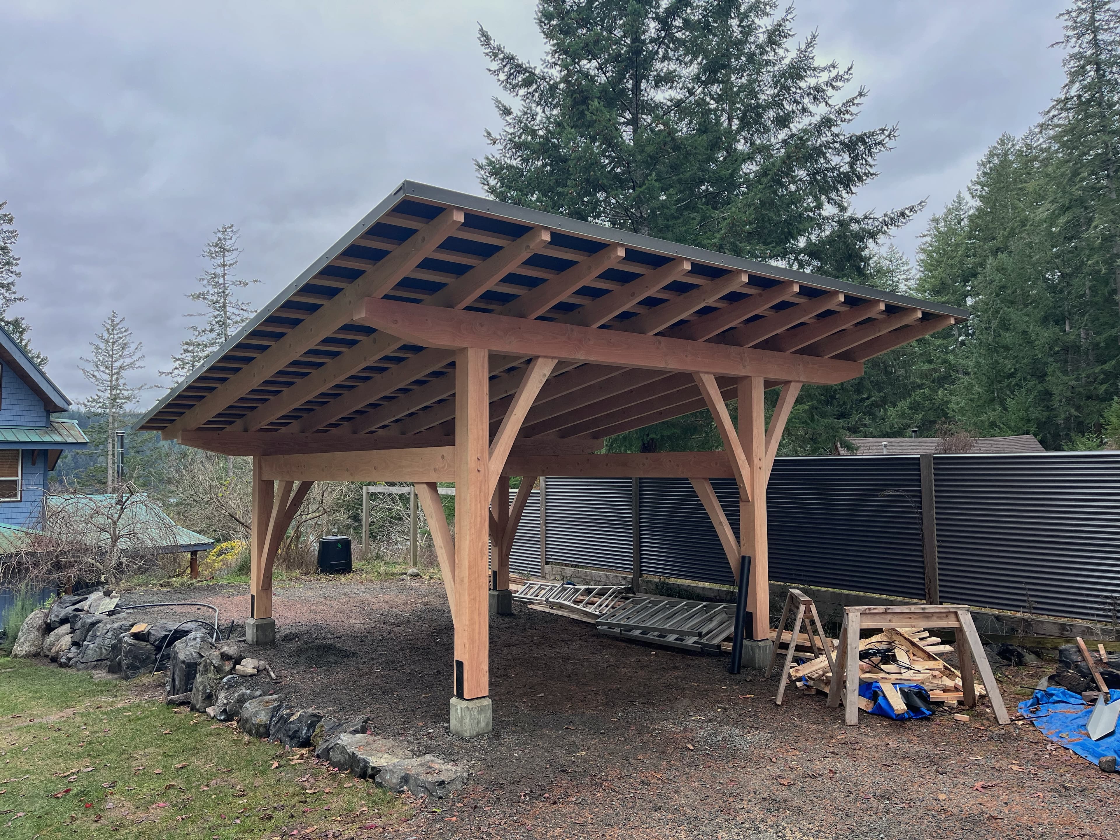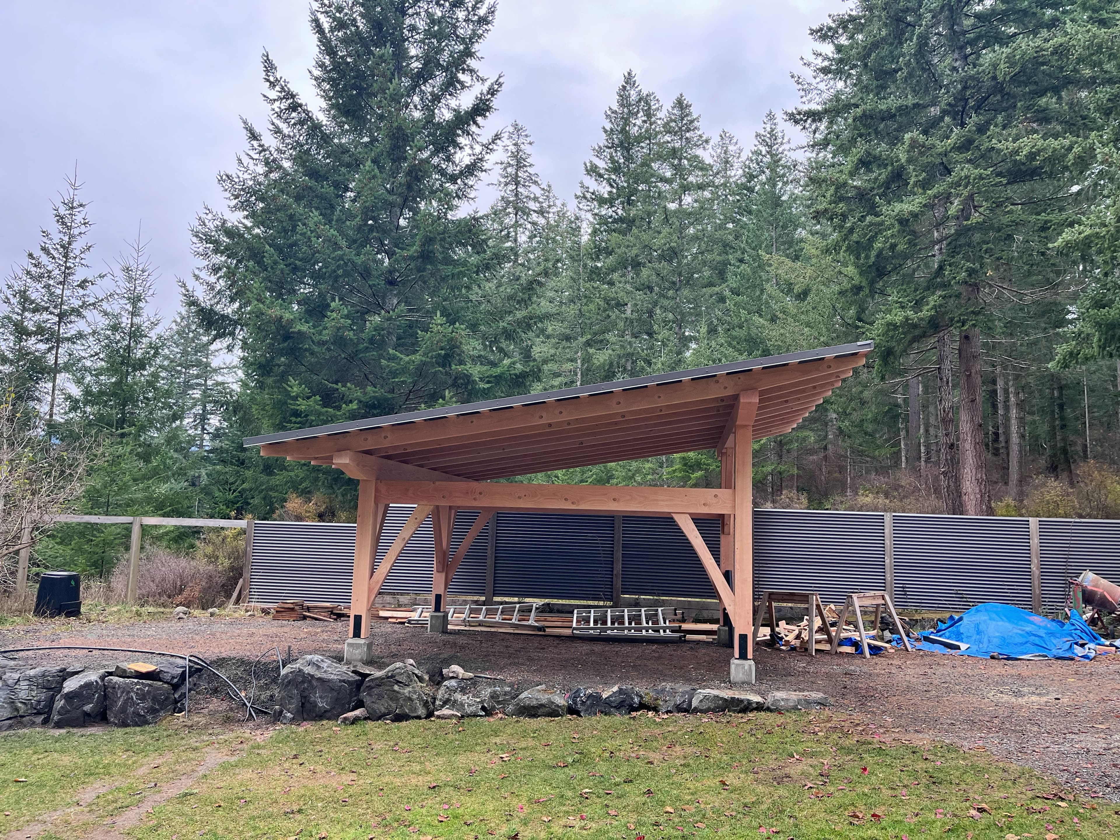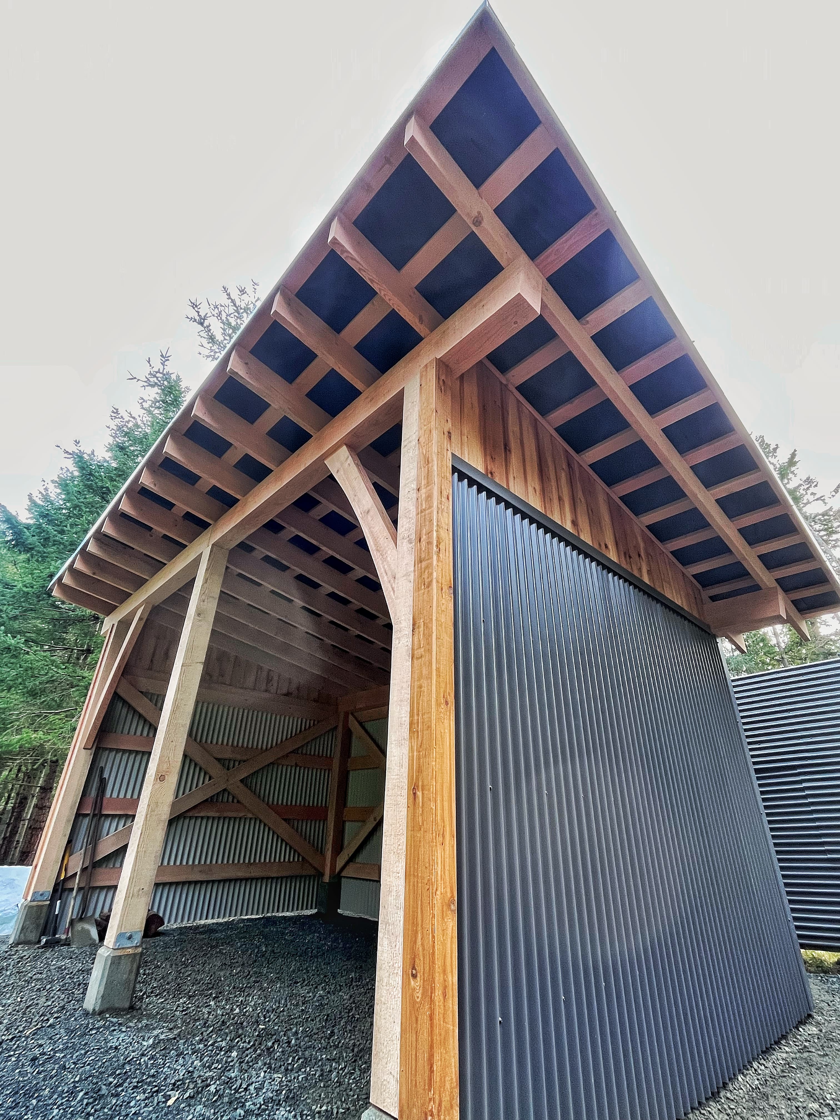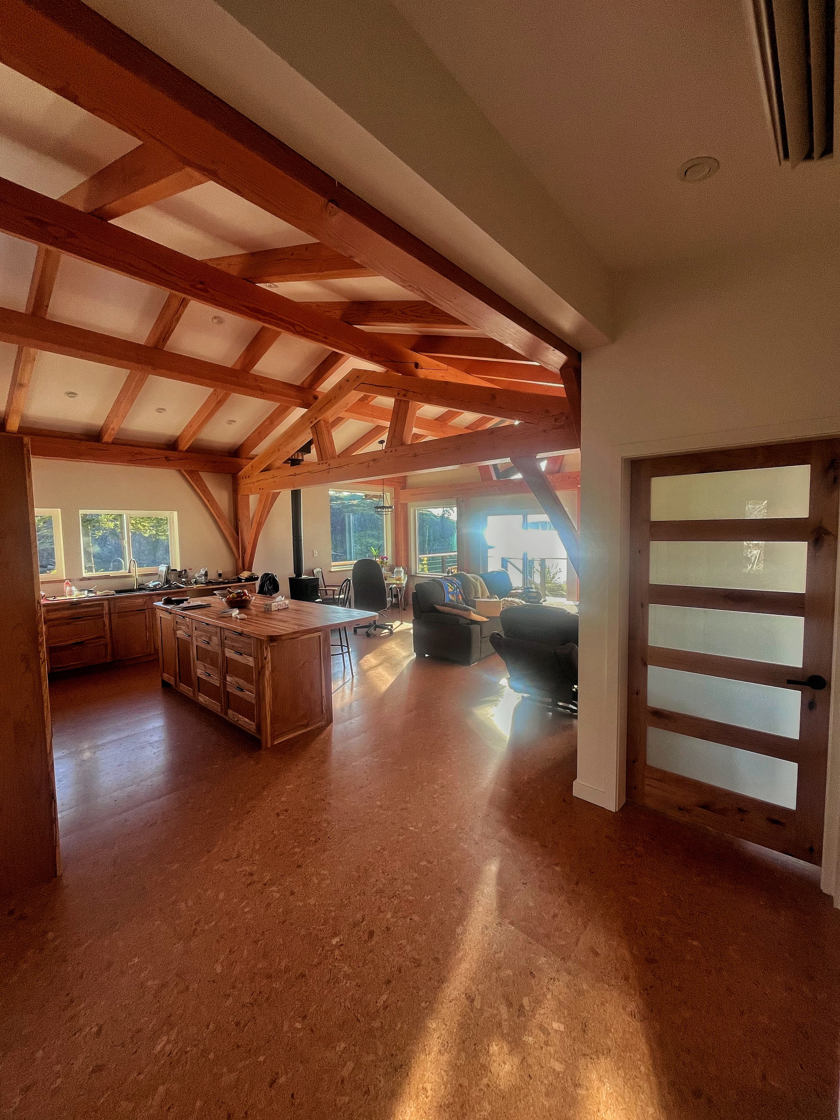
Site, brief, budget, design and permits: a realistic sequence for planning a custom timber frame home in BC, and the questions to ask any builder.
Most people who build a custom home do it once. The process is unfamiliar, the decisions are many, and the order in which they are made matters more than it first appears. A little structure at the start saves a great deal of time, money and second-guessing later.
What follows is a general outline. Every project is different, and the specific rules that apply to yours should always be confirmed with the relevant authorities.
Start with the site
The site shapes everything: where the light comes from, where the weather comes from, where the well and septic can go, how trucks will reach the building area, and what the zoning allows. If you have not yet bought land, it is worth having a builder or designer walk a prospective lot with you before you commit. Questions about water, septic suitability, access and setbacks are far cheaper to answer before purchase than after.
We like to walk a site before drawing anything, ideally more than once and in different weather. Where the sun falls in winter, where the wind comes from, and which trees matter are things best learned by standing there.
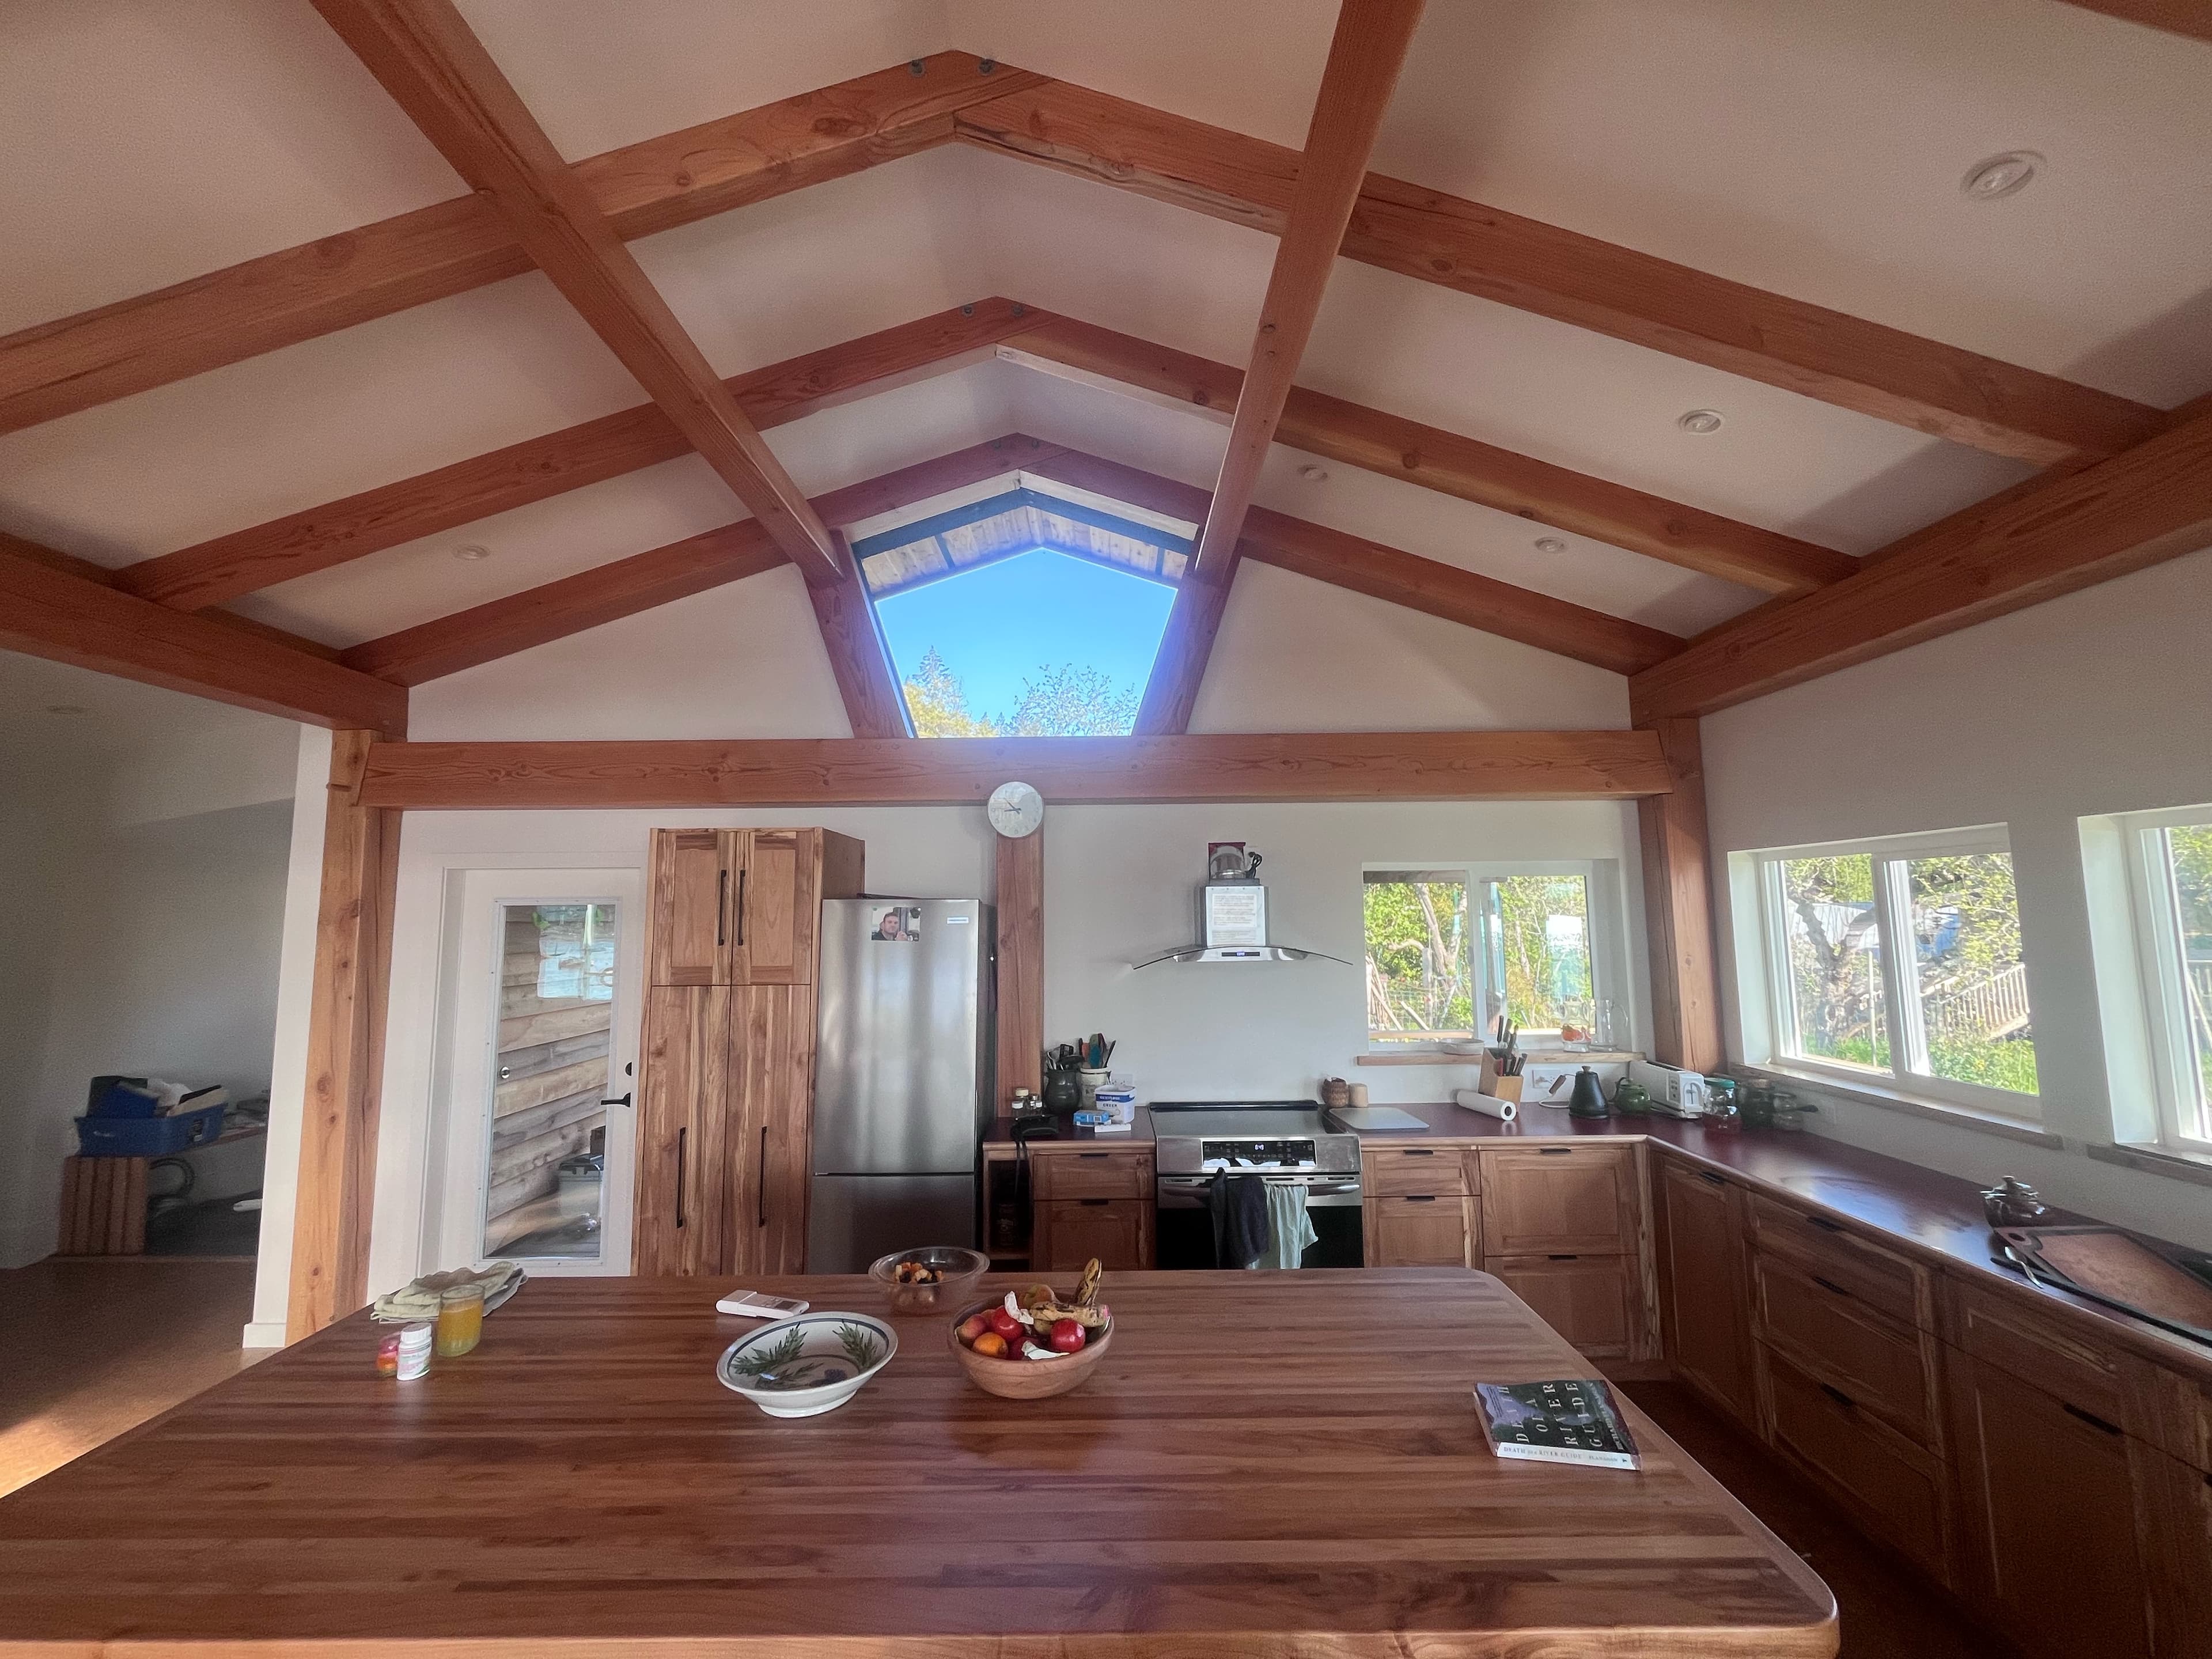
The brief and the budget
A brief is a plain description of how you want to live in the house: who lives there, how you cook and gather, where you want quiet, what you want to see from bed, what needs storing, how you might grow older in the place. It does not need to be technical. The more honest and specific it is, the better the design will fit.
The budget conversation belongs alongside the brief, not after the drawings are done. Construction costs vary widely with size, complexity, site conditions, finishes and timing, and a timber frame adds its own considerations: the timber, the joinery, the engineering and the raising. A good builder will talk openly about the main cost drivers early, so the design can be shaped to fit. It is also wise to hold a contingency for the unknowns every custom project brings, especially on rocky or remote sites.
Design, permits and the paperwork
There are two common paths to a design. In the first, you engage an architect or designer, develop the drawings, and then tender or negotiate with builders. This gives you an independent design voice and suits complex or highly individual projects. In the second, design-build, design and construction are handled by one team, or by a builder working closely with a designer from the start, which keeps cost and buildability in the conversation from the first sketch. For a timber frame, involving the builder early helps either way: frame layout, spans and joinery influence the plan and the roof, and it is easier to design with them than to fit a frame into a finished plan. Structural engineering for the frame and foundations will be needed in either case.
Building permits come from the local government: on Quadra Island, the Strathcona Regional District; elsewhere, the relevant municipality or regional district. An application typically includes a site plan, drawings, structural engineering and, for rural lots, documentation for septic and water. Check the current requirements directly with the building department.
In British Columbia, new homes are generally required to be built by a licensed residential builder and covered by third-party home warranty insurance, under the Homeowner Protection Act, with licensing administered by BC Housing. The coverage is commonly described as 2-5-10: broadly, two years for defects in materials and labour, five years for the building envelope and ten years for the structure, with the details set out in regulation. Owner-builders may be exempt from the licensing requirement under specific conditions, which carry obligations of their own. Confirm the details with BC Housing before relying on them.
A realistic sequence
Every project moves at its own pace, but the order tends to be similar.
- First conversations: the site, the brief, a budget range and the timing you have in mind.
- Site investigation: survey, well testing or drilling, septic assessment, and geotechnical input if the site calls for it.
- Concept design: layout, massing, orientation and the frame concept, with early cost feedback.
- Design development and engineering: detailed drawings, structural engineering, and window and envelope decisions.
- Permitting: application to the local authority, with time allowed for review and questions.
- Timber and frame: sourcing, layout and cutting, which can often proceed while permits and site work move along.
- Site work and foundations: clearing, access, services and foundations.
- Raising and enclosure: the frame goes up, then the roof, walls, windows and doors make the building weather-tight.
- Interiors: mechanical, electrical and plumbing, insulation, finishes and fittings.
- Handover: final inspections, occupancy, warranty documents, and a walk-through of how the house works and how to care for it.
Questions to ask any builder
Whoever you choose, a handful of direct questions will tell you a great deal: whether they are licensed in BC and who would provide the home warranty; whether you can see finished work and speak with past clients; who will be on site day to day; how the timber is sourced, dried and cut; how the work is priced and how changes are handled; what the estimate includes and excludes; how timbers and the building are kept dry during construction; and how progress and costs will be reported as the job goes on.
A good builder will welcome these questions. The answers tell you not only how the house will be built, but how the two of you will work together for the length of the project.